Adriana Hagerman

BEDS3
BATHS4 full
SQUARE FEET4,710
MLS#10869588
STATUSActive
PROPERTY TYPEResidential - Single Family
SUBDIVISIONCOVENTRY ESTATES
NEIGHBORHOODFayetteville
Property Description
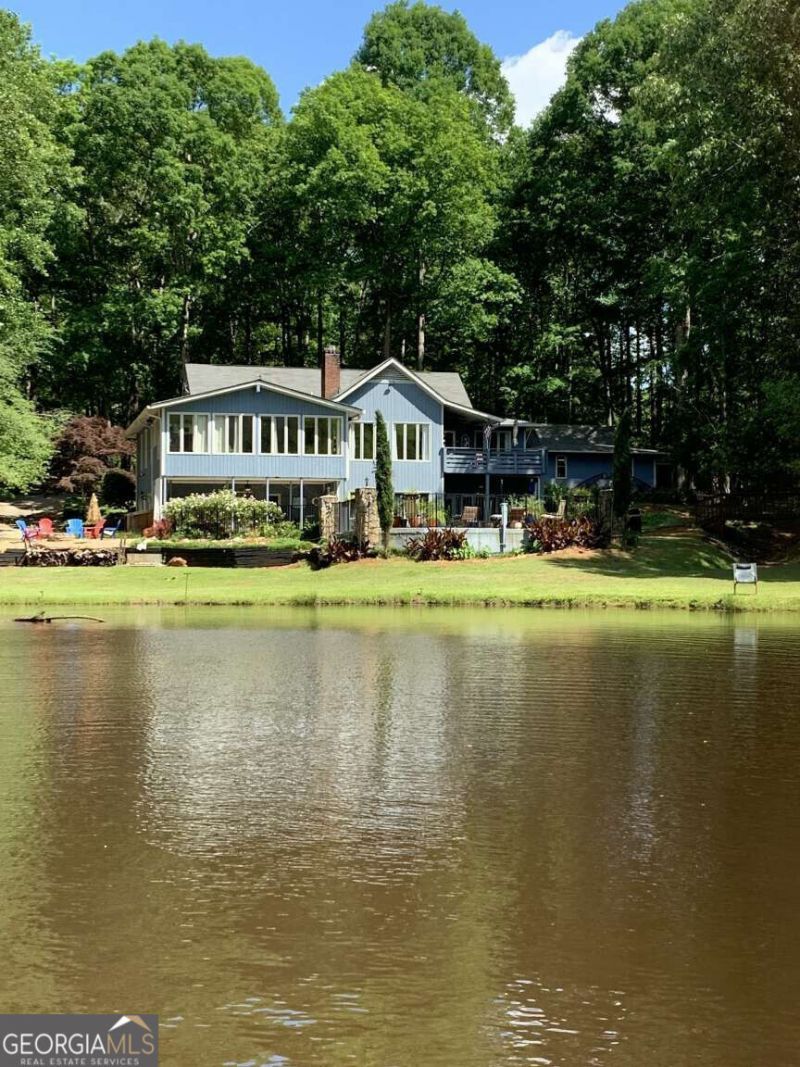
One of a kind, originally designed solid old growth wood built cedar Craftsman/Cottage house oasis on lake with island! Better materials and construction than newer homes! Fireplace chimney alone built with enough brick for a house. Looking for a Private Lake House? Looks are deceiving with this home on 4.12 Acres! LOTS of Space! Main Level has Foyer, Dining Rm w/Imported Stained Glass Windows from France * Office also has the imported glass * Kitchen w/Island, Granite, Lots of Cabinets, Carrara Marble Floors * Family Rm w/Carrara Marble FP & Overlooking the Saltwater Pool and Private Lake * Florida/Sun Room * Two Masters on Main + Addt'l Bedroom * Full Finished Basement w/Open Great Rm & Fireplace * Laundry Room Custom Wooden Bar from Lake Burton Mansion for entertaining * Unofficial 4th Bdrm w/Closet * Music/entertainment room Easy Conversion back to Garage * 3 Car Garages (two detached) * 1 or 2 Car Attached * RV Port Pole Barn * Two RV Hookup areas w/Electric and Water * Saltwater Pool with new liner and covered Party Patios * 2 Geothermal AC/Heat Home! New well water pump, 2 Bridges * Koi Pond * Sprinkler Fountain Pond *
Property Features
Property Type: Residential - Single Family
Basement: Yes
Basement: Bath Finished, Exterior Entry, Finished, Full, Interior Entry
Cooling: Attic Fan, Heat Pump, Other
Fenced: Yes
Fireplaces: 2
Garage: 6 car attached
Heating: Heat Pump, Other
Home Style: Bungalow/Cottage, Craftsman
Lot Size: 4.12 Acres
Roof Type: Composition
Stories: 1.0
Taxes: $4,752
Year Built: 1978
Feature Descriptions
Additional Rooms: Bonus Room, Family Room, Foyer, Loft, Media Room, Office, Other, Sun Room
Amenities: Airport/Runway
Appliances: Dishwasher, Disposal, Electric Water Heater, Gas Water Heater, Microwave, Range, Refrigerator
Days on Site: 25
Dining Room: L Shaped
Exterior: Wood Siding
Exterior: Balcony
Fencing: Fenced, Front Yard
Fireplace Type: Basement, Family Room, Gas Log, Living Room
Flooring: Carpet, Hardwood, Other
Foundation: Slab
Frontage: Lakefront
Interior: Bookcases, Central Vacuum, Vaulted Ceiling(s), Walk-In Closet(s), Wet Bar
Kitchen: Breakfast Bar, Breakfast Room, Country Kitchen, Kitchen Island, Pantry, Second Kitchen, Solid Surface Counters, Walk-in Pantry
Parking Notes: Garage, Carport, Attached, Basement, Garage Door Opener
Pool Features: In Ground, Salt Water
Security Features: Smoke Detector(s)
Sewer: Septic Tank
Swimming Pool: Yes
Topography: Private
Utilities: Cable Available, Electricity Available, Natural Gas Available, Phone Available, Sewer Available, Water Available
Vegetation: Wooded
Water: Well
Water: Pond
Window Features: Double Pane Windows, Skylight(s)
Local Schools
High School: Whitewater
Middle School: Whitewater
Elementary School: Minter
Listed By / Shown By
Listed By
Agency Name: Clickit Realty Inc.
Agency Phone: 678-344-1600
Shown By
Agent Name: Adriana Hagerman
Agent Phone: Cell: (678) 675-9035
Agency Title: Crye-Leike Real Estate Services

Source: GAMLS
Estimate Your Payment
Estimated Payment
$ 2,409.79 per month $1,780.45 Principal & Interest $396.00 Property Tax $233.33 Homeowner's InsuranceChange Payment Information
Privacy Policy / DMCA Notice / ADA Accessibility


This site is hosted, designed and copyright
© 1994 - 2026 by
Delta Media Group, Inc. -- Patent Pending --
100 Brookshire Drive | MLS# 10869588
This single family home located at 100 Brookshire Drive, Fayetteville, GA 30215 is currently listed for sale with an asking price of $800,000. This property was built in 1978 and has 3 bedrooms and 4 full baths with 4710 sq. ft. Brookshire Drive is located in the COVENTRY ESTATES subdivision. Search COVENTRY ESTATES real estate on www.adrianahagerman.com today.