Adriana Hagerman

BEDS5
BATHS4 full
SQUARE FEET3,912
MLS#10844476
STATUSNew
PROPERTY TYPEResidential - Single Family
SUBDIVISIONBernhard Farms
NEIGHBORHOODFayetteville
Property Description
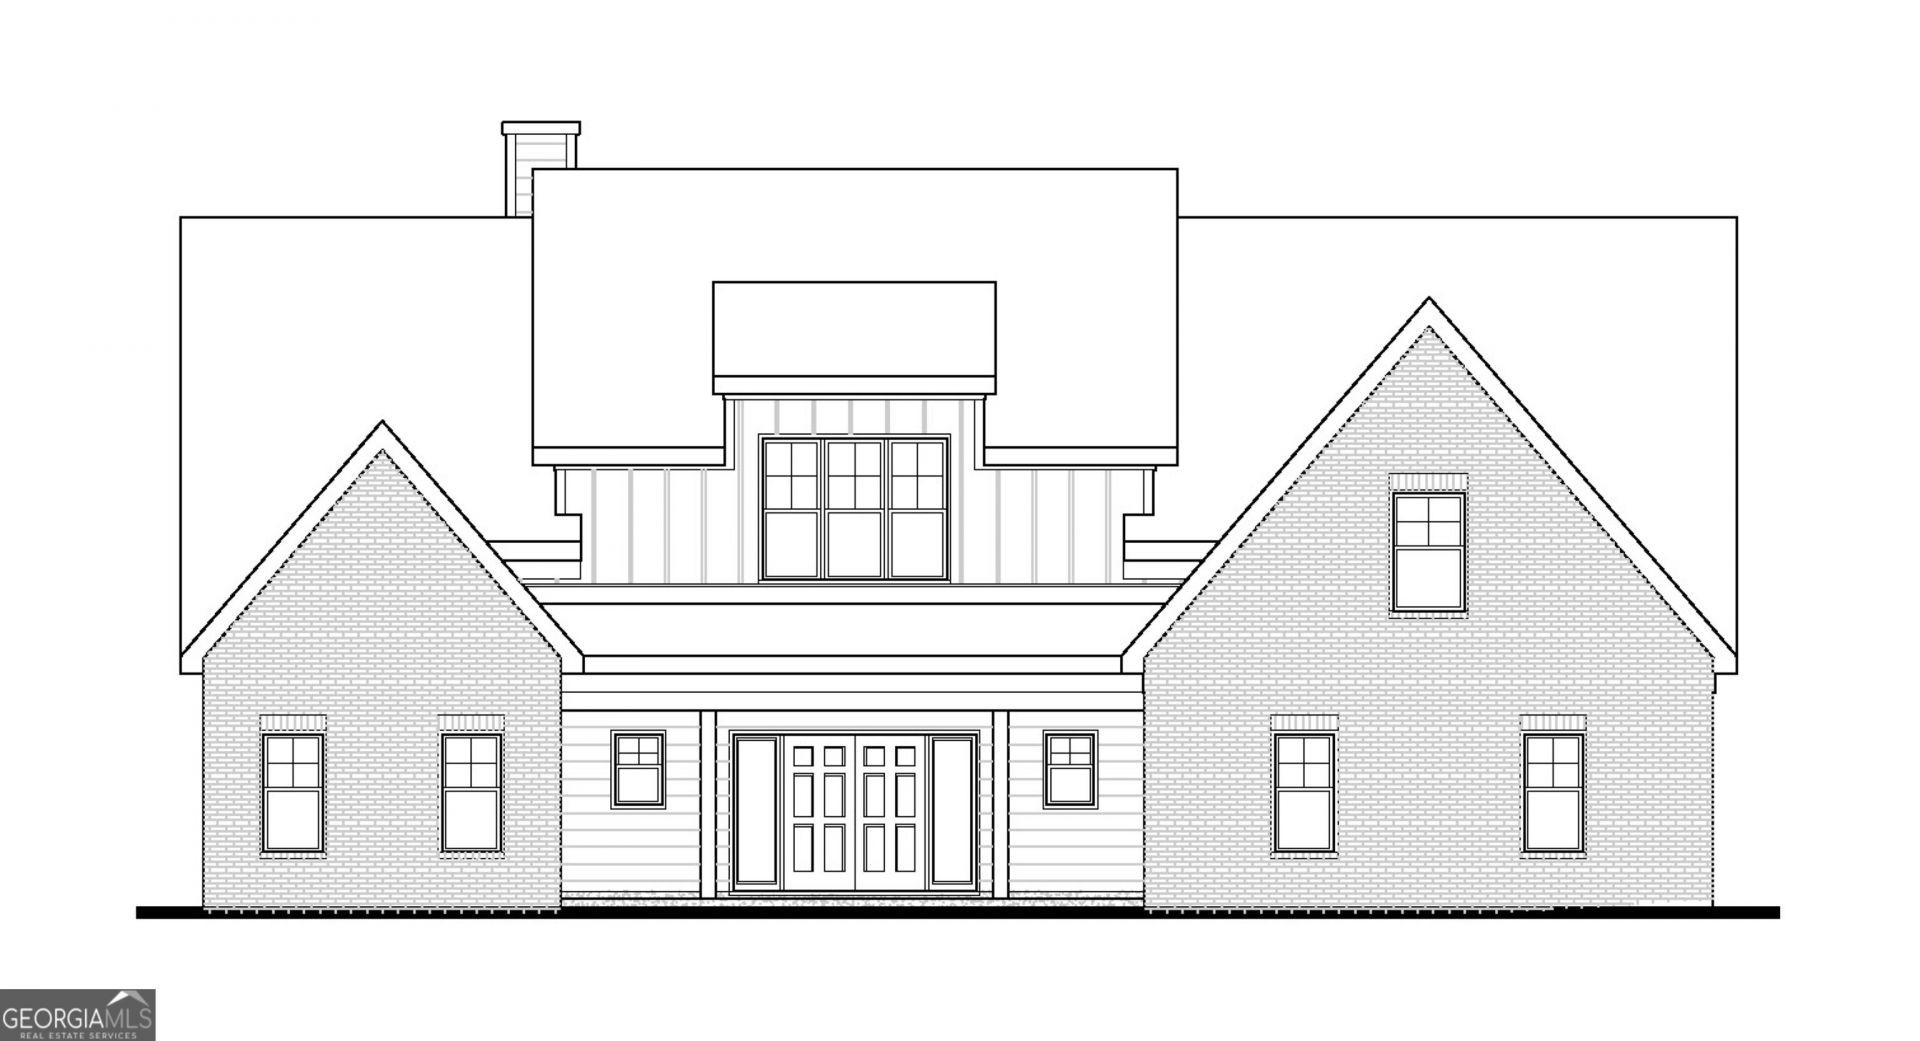
The Harper F Plan is here-and it is absolutely amazing! Featuring 5 bedrooms and 4 full bathrooms, this home is designed with incredible space, style, and functionality throughout. Come see the new Harper F Plan by Jeff Lindsey Communities! First Floor Features: Oversized double front doors leading into a HUGE family room. Spacious primary suite with a beautiful wall of picture windows. Secondary bedroom on the main level with a full bathroom. Gourmet kitchen with quartz countertops, electric cooktop, custom wood vent hood, ceiling-height cabinetry, and an extended island. Large scullery pantry with sink, dishwasher, cabinets, countertops, microwave, and plenty of prep spaceAdditional walk-in pantry/storage. Bright great room with picture windows overlooking the backyard. Primary bathroom with dual vanities, upgraded quartz countertops, soaking tub, tile shower, and custom walk-in closet system. Convenient laundry room with access to the primary bathroom. Extended covered patio with an exterior fireplace-perfect for entertaining! Upstairs Features: 3 additional bedrooms, 2 full bathrooms, Spacious loft, Media room, Upstairs laundry room. This floor plan has so many amazing features that you really need to see it in person! Enjoy $30,000 in Buyer Incentives! Get $28,000 in Buyer Incentives from Jeff Lindsey Communities, PLUS $2,000 from a builder-preferred lender! Use these incentives toward: Closing costs Rate buydown Discount points More savings. More flexibility. More reasons to make your move!Contact me today for details and available homes.
Property Features
Property Type: Residential - Single Family
Basement: None
Cooling: Ceiling Fan(s), Central Air, Electric
Fireplaces: 2
Heating: Electric
Home Style: Craftsman
Lot Size: 1.50 Acres
Roof Type: Composition
Stories: 2.0
Taxes: $8,000
Year Built: 2026
Feature Descriptions
Additional Rooms: Family Room, Great Room, Laundry
Amenities: None, Street Lights
Appliances: Cooktop, Dishwasher, Microwave, Stainless Steel Appliance(s)
Days on Site: 6
Exterior: Brick, Concrete
Fireplace Type: Factory Built, Family Room, Outside
Flooring: Carpet, Hardwood, Tile
Interior: Double Vanity, High Ceilings, In-Law Floorplan, Master On Main Level, Roommate Plan, Separate Shower, Soaking Tub, Tile Bath, Vaulted Ceiling(s), Walk-In Closet(s)
Parking Notes: Garage, Attached, Garage Door Opener
Sewer: Septic Tank
Topography: Level
Utilities: Cable Available, Electricity Available, High Speed Internet, Phone Available, Underground Utilities, Water Available
Water: Public
Local Schools
High School: Starrs Mill
Middle School: Rising Starr
Elementary School: Peeples
Listed By / Shown By
Listed By
Agency Name: Lindsey Marketing Group
Agency Phone: 770-599-8700
Shown By
Agent Name: Adriana Hagerman
Agent Phone: Cell: (678) 675-9035
Agency Title: Crye-Leike Real Estate Services

Source: GAMLS
Estimate Your Payment
Estimated Payment
$ 3,338.90 per month $2,362.61 Principal & Interest $666.67 Property Tax $309.63 Homeowner's InsuranceChange Payment Information
Privacy Policy / DMCA Notice / ADA Accessibility


This site is hosted, designed and copyright
© 1994 - 2026 by
Delta Media Group, Inc. -- Patent Pending --
100 Dansby Way, Unit 11 | MLS# 10844476
This single family home located at 100 Dansby Way, Unit 11, Fayetteville, GA 30215 is currently listed for sale with an asking price of $1,061,575. This property was built in 2026 and has 5 bedrooms and 4 full baths with 3912 sq. ft. Dansby Way, Unit 11 is located in the Bernhard Farms subdivision. Search Bernhard Farms real estate on www.adrianahagerman.com today.