Adriana Hagerman

BEDS3
BATHS2 full 1 partial
SQUARE FEET2,234
MLS#10845384
STATUSNew
PROPERTY TYPEResidential - Single Family
SUBDIVISIONHuguley Dairy
NEIGHBORHOODGriffin
Property Description
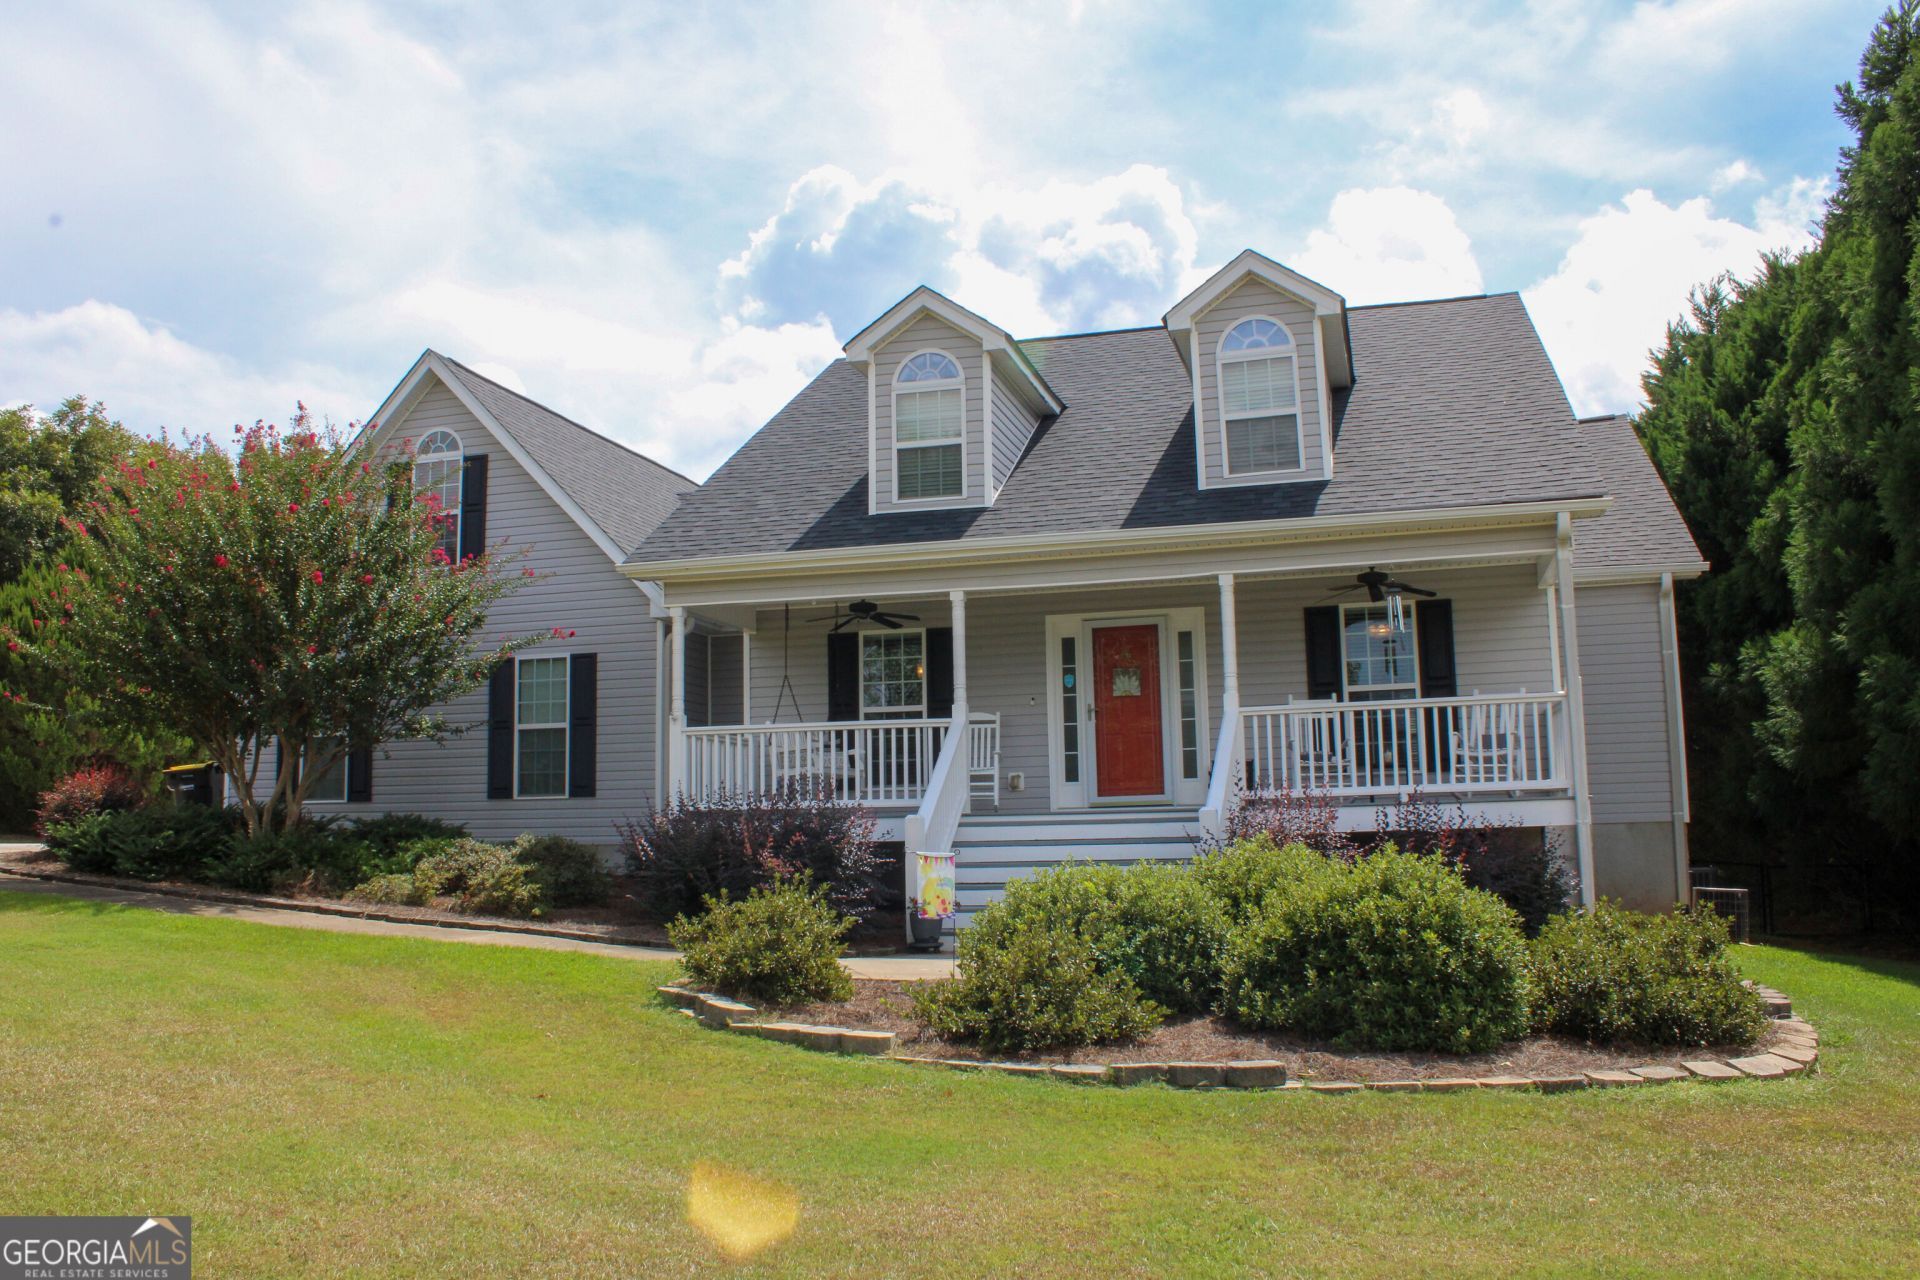
Don't miss the opportunity to own this beautifully landscaped and meticulously maintained family home situated on 1.23 acres. Offering 3 bedrooms, 2 bathrooms, and a versatile bonus room, this home combines comfortable living with thoughtful upgrades and plenty of space inside and out. The inviting open floor plan features tray ceilings, hardwood floors, a central vacuum system, granite countertops, and new kitchen appliances. Storage is abundant throughout the home, including convenient walk-in attic space that provides plenty of room for belongings while offering easy access. Step outside and enjoy the wonderful back porch with a louvered pergola, perfect for relaxing or entertaining. The property also features an irrigation sprinkler system, automatic foundation vents, multiple fruit trees, and raised garden beds-ideal for enjoying the outdoors and cultivating your own garden. For hobbyists, DIY enthusiasts, or anyone needing additional workspace, the 20' x 24' workshop is an impressive bonus, complete with a 50-amp RV hookup, 100-amp electrical box, and 220-volt hookup. With its spacious acreage, extensive upgrades, exceptional storage, and outstanding outdoor amenities, this property offers the perfect blend of comfort, functionality, and country-style living. Come see all this wonderful home has to offer!
Property Features
Property Type: Residential - Single Family
Basement: Crawl Space
Cooling: Electric, Ceiling Fan(s), Central Air, Heat Pump
Fireplaces: 1
Garage: 2
Heating: Electric, Central, Heat Pump
Home Style: Traditional
Lot Size: 1.23 Acres
Roof Type: Composition
Stories: 1.0
Taxes: $3,580
Year Built: 2004
Feature Descriptions
Additional Rooms: Bonus Room, Family Room
Appliances: Electric Water Heater, Dishwasher, Ice Maker, Range
Days on Site: 4
Dining Room: Separate Room
Exterior: Vinyl Siding
Exterior: Sprinkler System
Fencing: Back Yard
Fireplace Type: Family Room, Factory Built
Flooring: Hardwood, Tile
Interior: Central Vacuum, Double Vanity, Master On Main Level, Soaking Tub, Split Bedroom Plan, Tray Ceiling(s), Walk-In Closet(s)
Kitchen: Breakfast Area, Breakfast Bar, Pantry, Solid Surface Counters
Parking Notes: Garage, Kitchen Level, Garage Door Opener
Security Features: Smoke Detector(s)
Sewer: Septic Tank
Structures: Workshop
Topography: Level, Open Lot
Utilities: Cable Available
Water: Public
Window Features: Double Pane Windows, Storm Window(s)
Local Schools
High School: Griffin
Middle School: Cowan Road
Elementary School: Beaverbrook
Listed By / Shown By
Listed By
Agency Name: Keller Williams Southern Premier RE
Agency Phone: 770-228-7653
Shown By
Agent Name: Adriana Hagerman
Agent Phone: Cell: (678) 675-9035
Agency Title: Crye-Leike Real Estate Services

Source: GAMLS
Estimate Your Payment
Estimated Payment
$ 1,302.71 per month $888.00 Principal & Interest $298.33 Property Tax $116.38 Homeowner's InsuranceChange Payment Information
Privacy Policy / DMCA Notice / ADA Accessibility


This site is hosted, designed and copyright
© 1994 - 2026 by
Delta Media Group, Inc. -- Patent Pending --
100 Laketrail Drive | MLS# 10845384
This single family home located at 100 Laketrail Drive, Griffin, GA 30223 is currently listed for sale with an asking price of $399,000. This property was built in 2004 and has 3 bedrooms and 2 full and 1 partial baths with 2234 sq. ft. Laketrail Drive is located in the Huguley Dairy subdivision. Search Huguley Dairy real estate on www.adrianahagerman.com today.