Adriana Hagerman

BEDS5
BATHS3 full
SQUARE FEET3,140
MLS#10868715
STATUSPrice Change
PROPERTY TYPEResidential - Single Family
SUBDIVISIONWestminster
NEIGHBORHOODCovington
Property Description
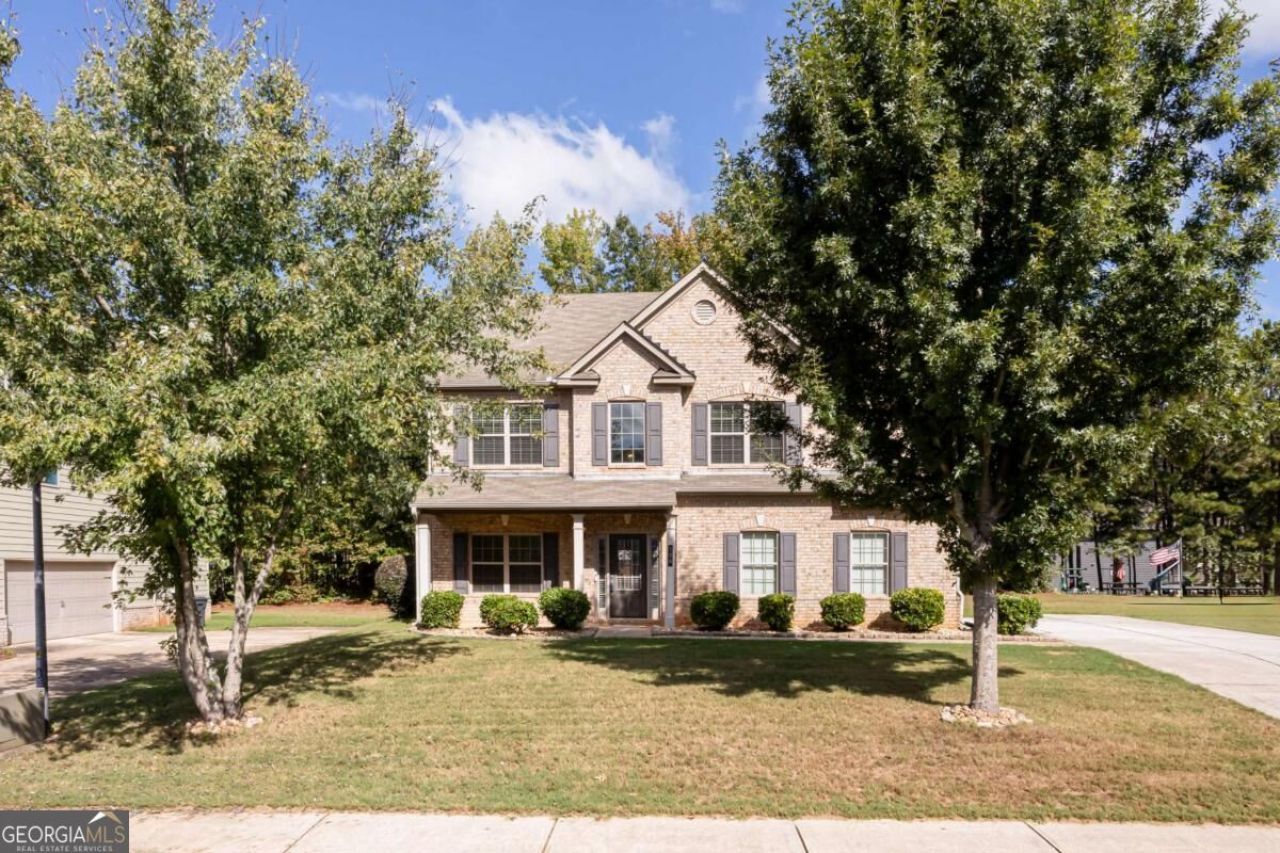
Must see Oversized Primary Bedroom with large Sitting Area in this Spacious Brick Front 2-story home! The Front Porch welcomes you inside to the 2-story Foyer. The main level offers a Formal Living Room, Separate Dining Room, Bedroom with Full Bath and a Large Kitchen with Granite Countertops, Stained Cabinets, Island, SS appliances, Walk-in Pantry, Breakfast Area, and Fireside Great Room. Upstairs is the magnificant Primary Bedroom plus 3 additional spacious bedrooms with vaulted ceilings and walk-in closets. Enjoy the level, fenced backyard with a patio-perfect for outdoor living and entertaining. Located in a quiet, friendly neightborhood with pool and playground amenities. This could be your next home.
Property Features
Property Type: Residential - Single Family
Basement: None
Cooling: Ceiling Fan(s), Central Air, Zoned
Fenced: Yes
Fireplaces: 1
Garage: 2 car attached
Heating: Central, Electric
Home Style: Brick Front, Craftsman
Lot Size: 0.24 Acres
Roof Type: Composition
Stories: 2.0
Taxes: $4,490
Year Built: 2015
Feature Descriptions
Additional Rooms: Family Room, Foyer, Laundry
Amenities: Playground, Pool, Sidewalks, Street Lights, Walk To Schools, Near Shopping
Appliances: Cooktop, Dishwasher, Disposal, Microwave
Days on Site: 26
Dining Room: Seats 12+
Exterior: Concrete
Exterior: Garden
Fencing: Back Yard, Fenced, Privacy
Fireplace Type: Factory Built
Flooring: Carpet, Vinyl
Foundation: Slab
Interior: Double Vanity, Tray Ceiling(s), Vaulted Ceiling(s), Walk-In Closet(s)
Kitchen: Breakfast Bar, Breakfast Room, Kitchen Island, Pantry, Solid Surface Counters, Walk-in Pantry
Parking Notes: Garage, Attached
Security Features: Carbon Monoxide Detector(s), Smoke Detector(s)
Sewer: Public Sewer
Swimming Pool: Yes
Topography: Level, Private
Utilities: Electricity Available, Sewer Available, Underground Utilities, Water Available
Water: Public
Window Features: Double Pane Windows, Window Treatments
Local Schools
High School: Alcovy
Middle School: Liberty
Elementary School: South Salem
Listed By / Shown By
Listed By
Agency Name: HomeSold GA, LLC
Agency Phone: 770-668-4888
Shown By
Agent Name: Adriana Hagerman
Agent Phone: Cell: (678) 675-9035
Agency Title: Crye-Leike Real Estate Services

Source: GAMLS
Estimate Your Payment
Estimated Payment
$ 1,255.20 per month $778.95 Principal & Interest $374.17 Property Tax $102.08 Homeowner's InsuranceChange Payment Information
Privacy Policy / DMCA Notice / ADA Accessibility


This site is hosted, designed and copyright
© 1994 - 2026 by
Delta Media Group, Inc. -- Patent Pending --
100 Regency Place | MLS# 10868715
This single family home located at 100 Regency Place, Covington, GA 30016 is currently listed for sale with an asking price of $350,000. This property was built in 2015 and has 5 bedrooms and 3 full baths with 3140 sq. ft. Regency Place is located in the Westminster subdivision. Search Westminster real estate on www.adrianahagerman.com today.