Adriana Hagerman

BEDS4
BATHS3 full 1 partial
SQUARE FEET4,188
MLS#10777979
STATUSActive
PROPERTY TYPEResidential - Single Family
SUBDIVISIONThe Reserve at Senoia
NEIGHBORHOODSenoia
Property Description
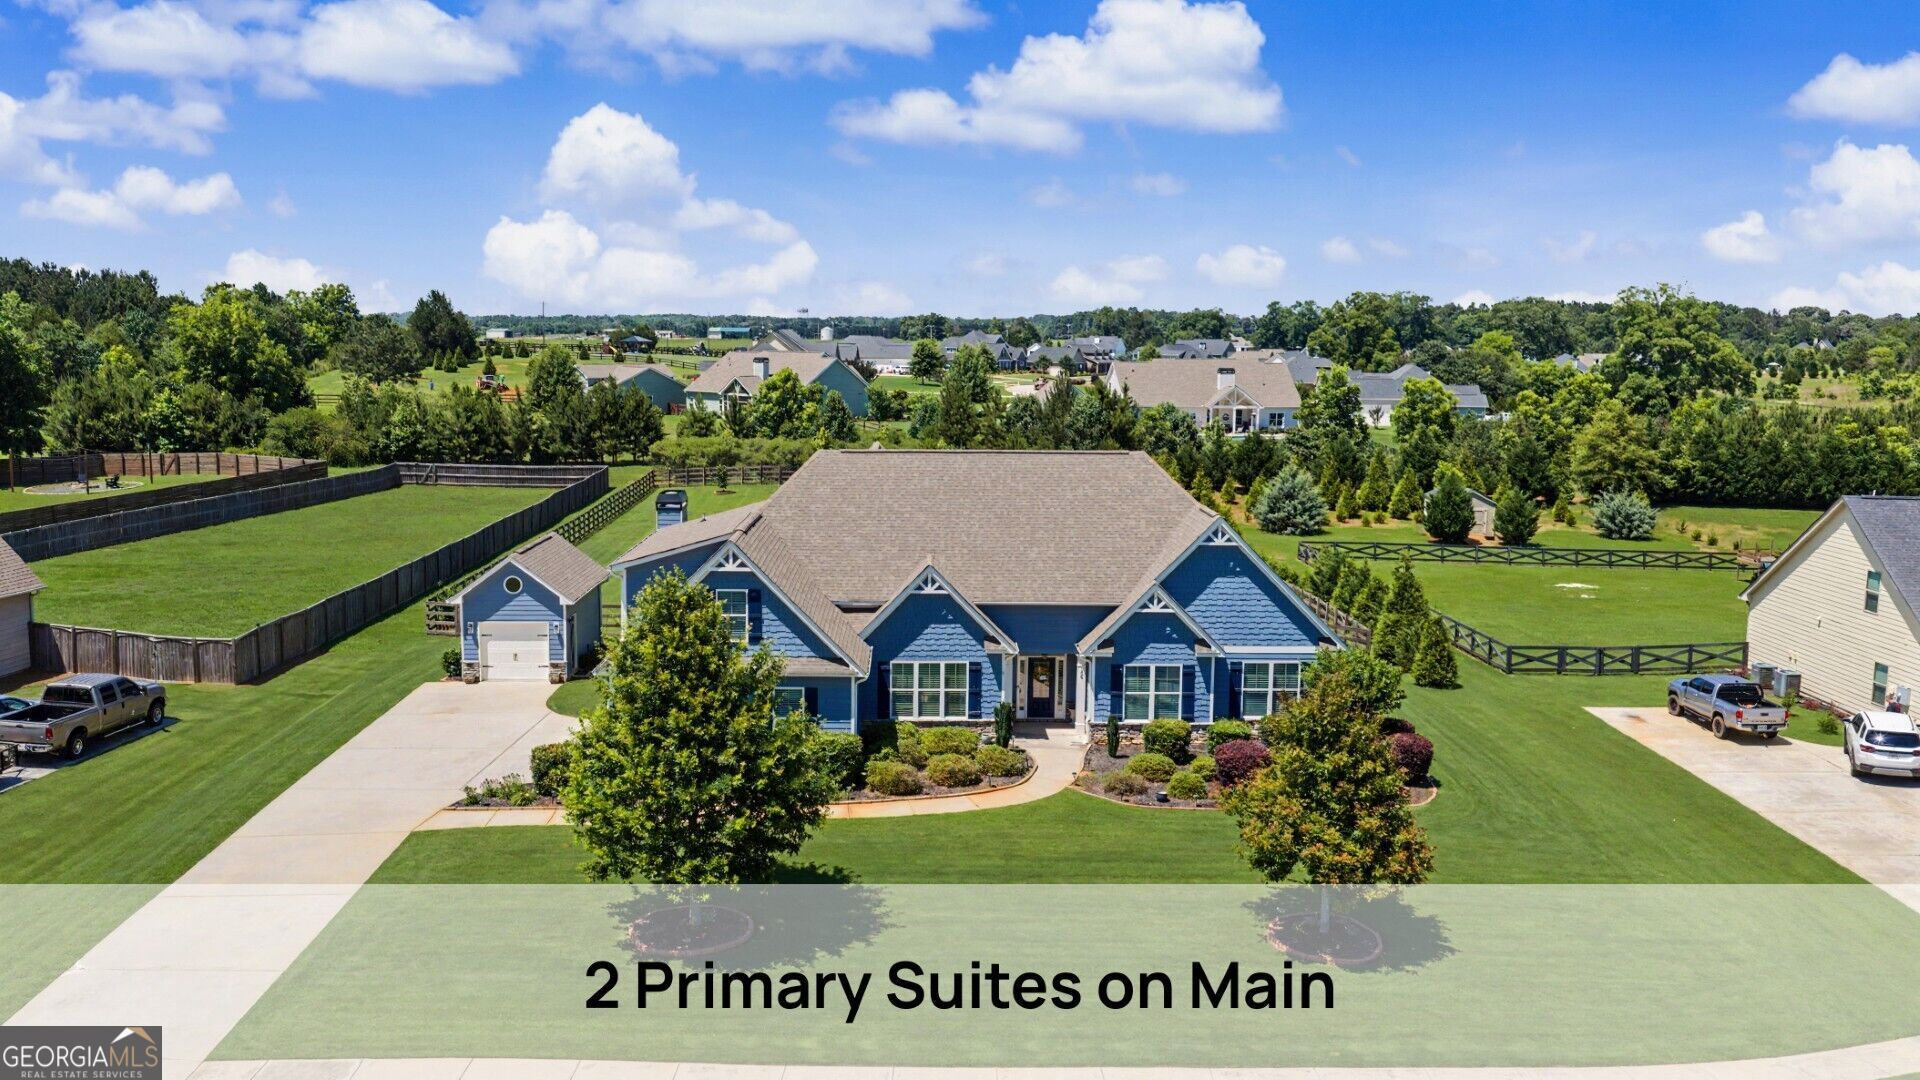
RARE MULTI-GENERATIONAL LIVING OPPORTUNITY IN SENOIA! Welcome to 100 Reserve Place, where comfort, space, and functionality come together on a beautifully maintained one acre fenced, level lot. Get the most 'bang for your buck' with this largest home in its price range! With approximately 4,188 SF above grade, this beautifully designed living space offers TWO Primary Suites! It has a rare combination of space, privacy, comfort and flexibility -- ideal for multigenerational living, guests, extended family, roommate plan, SNORE room, or anyone who wants a private secondary suite without the usual stairs! Primary Suites: #1 offers a spacious sitting area, double tray and vaulted ceiling and a luxurious spa-inspired bath with granite vanity, soaking tub, separate shower, private water closet and enormous walk-in closet. Privately situated down the hallway, Suite #2 features a vaulted sitting room, double tray ceiling and a private tiled bath with a walk-in shower. From the moment you enter, the impressive foyer welcomes you with a beautiful double tray ceiling and views of the expansive living room, which also showcases a double tray ceiling and abundant natural light. The formal dining room is ideal for entertaining, complete with a coffered ceiling and Craftsman wainscoting. The spacious kitchen is a Chef's dream, featuring extensive granite countertops, a stone backsplash, abundant cabinetry with under-cabinet lighting and a full suite of stainless steel appliances that remain with the home. Adjacent to the kitchen, the charming breakfast room opens to a covered patio with an extended outdoor living area overlooking the level, fully sodded and irrigated backyard, perfect for outdoor entertaining and great for a FUTURE POOL and a GARDEN! A cozy keeping room with a wood-burning fireplace provides the perfect gathering space. Conveniently located off the kitchen are the powder room, laundry room and access to the attached two-car garage. Upstairs, you'll find two generously sized secondary bedrooms, a Jack-and-Jill bathroom and storage room. Additional highlights include oversized rooms, abundant closet space, and LVP flooring throughout the main living areas. A detached single-car garage provides additional parking, workshop space or hobby storage. Located in a sidewalk community with easy access to downtown Senoia's shops, restaurants and Publix, this home is also just minutes from Newnan. Enjoy living near the charming town made famous as a filming location for the television series 'The Walking Dead'. NEW PICKLEBALL COURT at Leroy Johnson Park nearby! Be sure to see the Virtual Tour (see camera icon) and Floorplan (which may not show the 2nd Primary Suite, located on the front left side of the home)
Property Features
Property Type: Residential - Single Family
Basement: None
Cooling: Ceiling Fan(s), Central Air, Dual, Electric, Zoned
Fenced: Yes
Garage: 3 car attached
Heating: Central, Dual, Electric, Zoned
Home Style: Traditional
Lot Size: 1.00 Acres
Roof Type: Composition
Stories: 2.0
Taxes: $6,409
Year Built: 2018
Feature Descriptions
Additional Rooms: Foyer, Great Room, Keeping Room, Laundry
Amenities: Sidewalks, Street Lights
Appliances: Convection Oven, Dishwasher, Double Oven, Electric Water Heater, Microwave, Range, Refrigerator
Days on Site: 105
Dining Room: Seats 12+, Separate Room
Exterior: Concrete
Exterior: Sprinkler System
Fencing: Back Yard, Fenced, Wood
Fireplace Type: Family Room, Other
Flooring: Carpet, Tile, Vinyl
Foundation: Slab
Interior: Double Vanity, High Ceilings, In-Law Floorplan, Master On Main Level, Other, Rear Stairs, Roommate Plan, Separate Shower, Soaking Tub, Tile Bath, Tray Ceiling(s), Entrance Foyer
Parking Notes: Garage, Storage, Attached, Detached, Kitchen Level, Garage Door Opener, Side/Rear Entrance
Security: yes
Security Features: Security System, Smoke Detector(s)
Sewer: Septic Tank
Structures: Second Garage, Workshop
Topography: Greenbelt, Level, Open Lot
Utilities: High Speed Internet, Underground Utilities
Water: Public
Local Schools
High School: East Coweta
Middle School: East Coweta
Elementary School: Poplar Road
Listed By / Shown By
Listed By
Agency Name: BHHS Georgia Properties
Agency Phone: 770-487-8300
Shown By
Agent Name: Adriana Hagerman
Agent Phone: Cell: (678) 675-9035
Agency Title: Crye-Leike Real Estate Services

Source: GAMLS
Estimate Your Payment
Estimated Payment
$ 2,132.53 per month $1,413.23 Principal & Interest $534.08 Property Tax $185.21 Homeowner's InsuranceChange Payment Information
Privacy Policy / DMCA Notice / ADA Accessibility


This site is hosted, designed and copyright
© 1994 - 2026 by
Delta Media Group, Inc. -- Patent Pending --
100 Reserve Place | MLS# 10777979
This single family home located at 100 Reserve Place, Senoia, GA 30276 is currently listed for sale with an asking price of $635,000. This property was built in 2018 and has 4 bedrooms and 3 full and 1 partial baths with 4188 sq. ft. Reserve Place is located in the The Reserve at Senoia subdivision. Search The Reserve At Senoia real estate on www.adrianahagerman.com today.