Adriana Hagerman

BEDS4
BATHS2 full 1 partial
SQUARE FEET2,518
MLS#10815599
STATUSNew
PROPERTY TYPEResidential - Single Family
SUBDIVISIONArbor West
NEIGHBORHOODDawsonville
Property Description
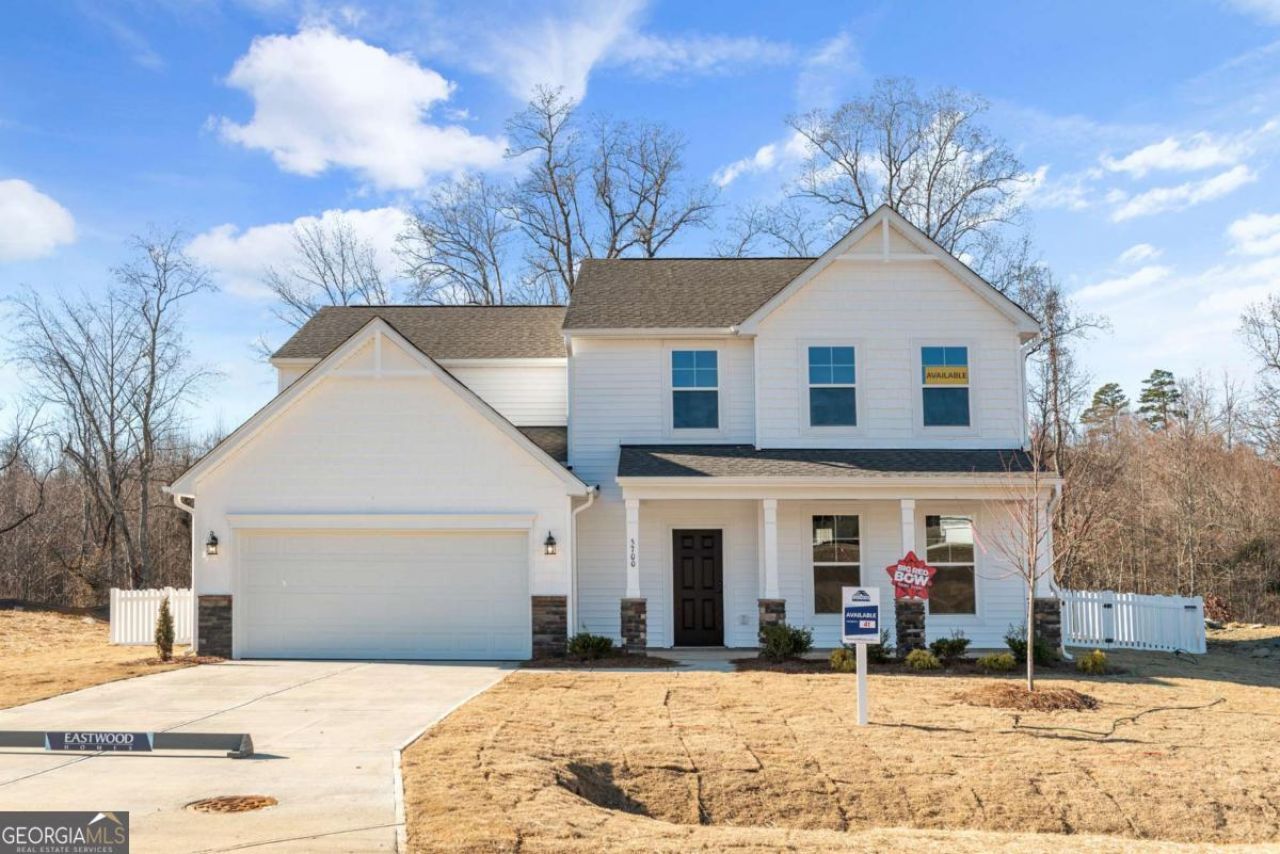
Looking for privacy without sacrificing convenience? This new Brevard floorplan offers wooded views, only one neighboring home, and a thoughtfully designed layout just minutes from GA 400.Construction just started on this 4-bedroom home featuring a private office with French doors, EVP flooring throughout the main level, and an open-concept design filled with natural light. The kitchen showcases warm brown cabinetry, quartz countertops, gold fixtures, a farmhouse sink, butler's pantry, and spacious walk-in pantry. The family room features a shiplap fireplace with built-in cabinets and a wall of windows overlooking the wooded backyard. Upstairs you'll find 4 bedrooms, a loft, and a spacious primary suite with a separate tub and shower and oversized walk-in closet. Photos are representative of the Brevard floorplan and showcase the quality craftsmanship and designer finishes buyers can expect. Actual colors, selections, and features may vary.
Property Features
Property Type: Residential - Single Family
Basement: None
Cooling: Ceiling Fan(s), Central Air, Electric, Zoned
Fireplaces: 1
Garage: 2 car attached
Heating: Forced Air, Natural Gas, Zoned
Home Style: Craftsman
Lot Size: 0.21 Acres
Roof Type: Composition
Stories: 2.0
Taxes: $0
Year Built: 2026
Feature Descriptions
Additional Rooms: Family Room, Laundry, Loft, Other
Amenities: Sidewalks, Street Lights, Walk To Schools, Near Shopping
Appliances: Dishwasher, Disposal, Gas Water Heater, Microwave
Exterior: Stone
Fireplace Type: Factory Built, Family Room
Flooring: Carpet, Laminate, Other, Tile
Foundation: Slab
Interior: Bookcases, High Ceilings, Walk-In Closet(s)
Kitchen: Breakfast Bar, Breakfast Room, Kitchen Island, Pantry, Solid Surface Counters, Walk-in Pantry
Parking Notes: Garage, Attached, Kitchen Level, Garage Door Opener
Security Features: Carbon Monoxide Detector(s), Smoke Detector(s)
Sewer: Public Sewer
Topography: Private
Utilities: Cable Available, Electricity Available, High Speed Internet, Natural Gas Available, Phone Available, Sewer Available, Underground Utilities, Water Available
Vegetation: Wooded
Water: Public
Window Features: Double Pane Windows
Local Schools
High School: Dawson
Middle School: Dawson
Elementary School: Robinson
Listed By / Shown By
Listed By
Agency Name: Peggy Slappey Properties
Agency Phone: 770-932-3440
Shown By
Agent Name: Adriana Hagerman
Agent Phone: Cell: (678) 675-9035
Agency Title: Crye-Leike Real Estate Services

Source: GAMLS
Estimate Your Payment
Estimated Payment
$ 1,447.16 per month $1,279.48 Principal & Interest $0.00 Property Tax (data not provided by mls) $167.68 Homeowner's InsuranceChange Payment Information
Privacy Policy / DMCA Notice / ADA Accessibility


This site is hosted, designed and copyright
© 1994 - 2026 by
Delta Media Group, Inc. -- Patent Pending --
101 Cedar Crest Lane | MLS# 10815599
This single family home located at 101 Cedar Crest Lane, Dawsonville, GA 30534 is currently listed for sale with an asking price of $574,900. This property was built in 2026 and has 4 bedrooms and 2 full and 1 partial baths with 2518 sq. ft. Cedar Crest Lane is located in the Arbor West subdivision. Search Arbor West real estate on www.adrianahagerman.com today.