Adriana Hagerman

BEDS5
BATHS4 full 1 partial
SQUARE FEET4,493
MLS#10788335
STATUSActive
PROPERTY TYPEResidential - Single Family
SUBDIVISIONParliament Place
NEIGHBORHOODGriffin
Property Description
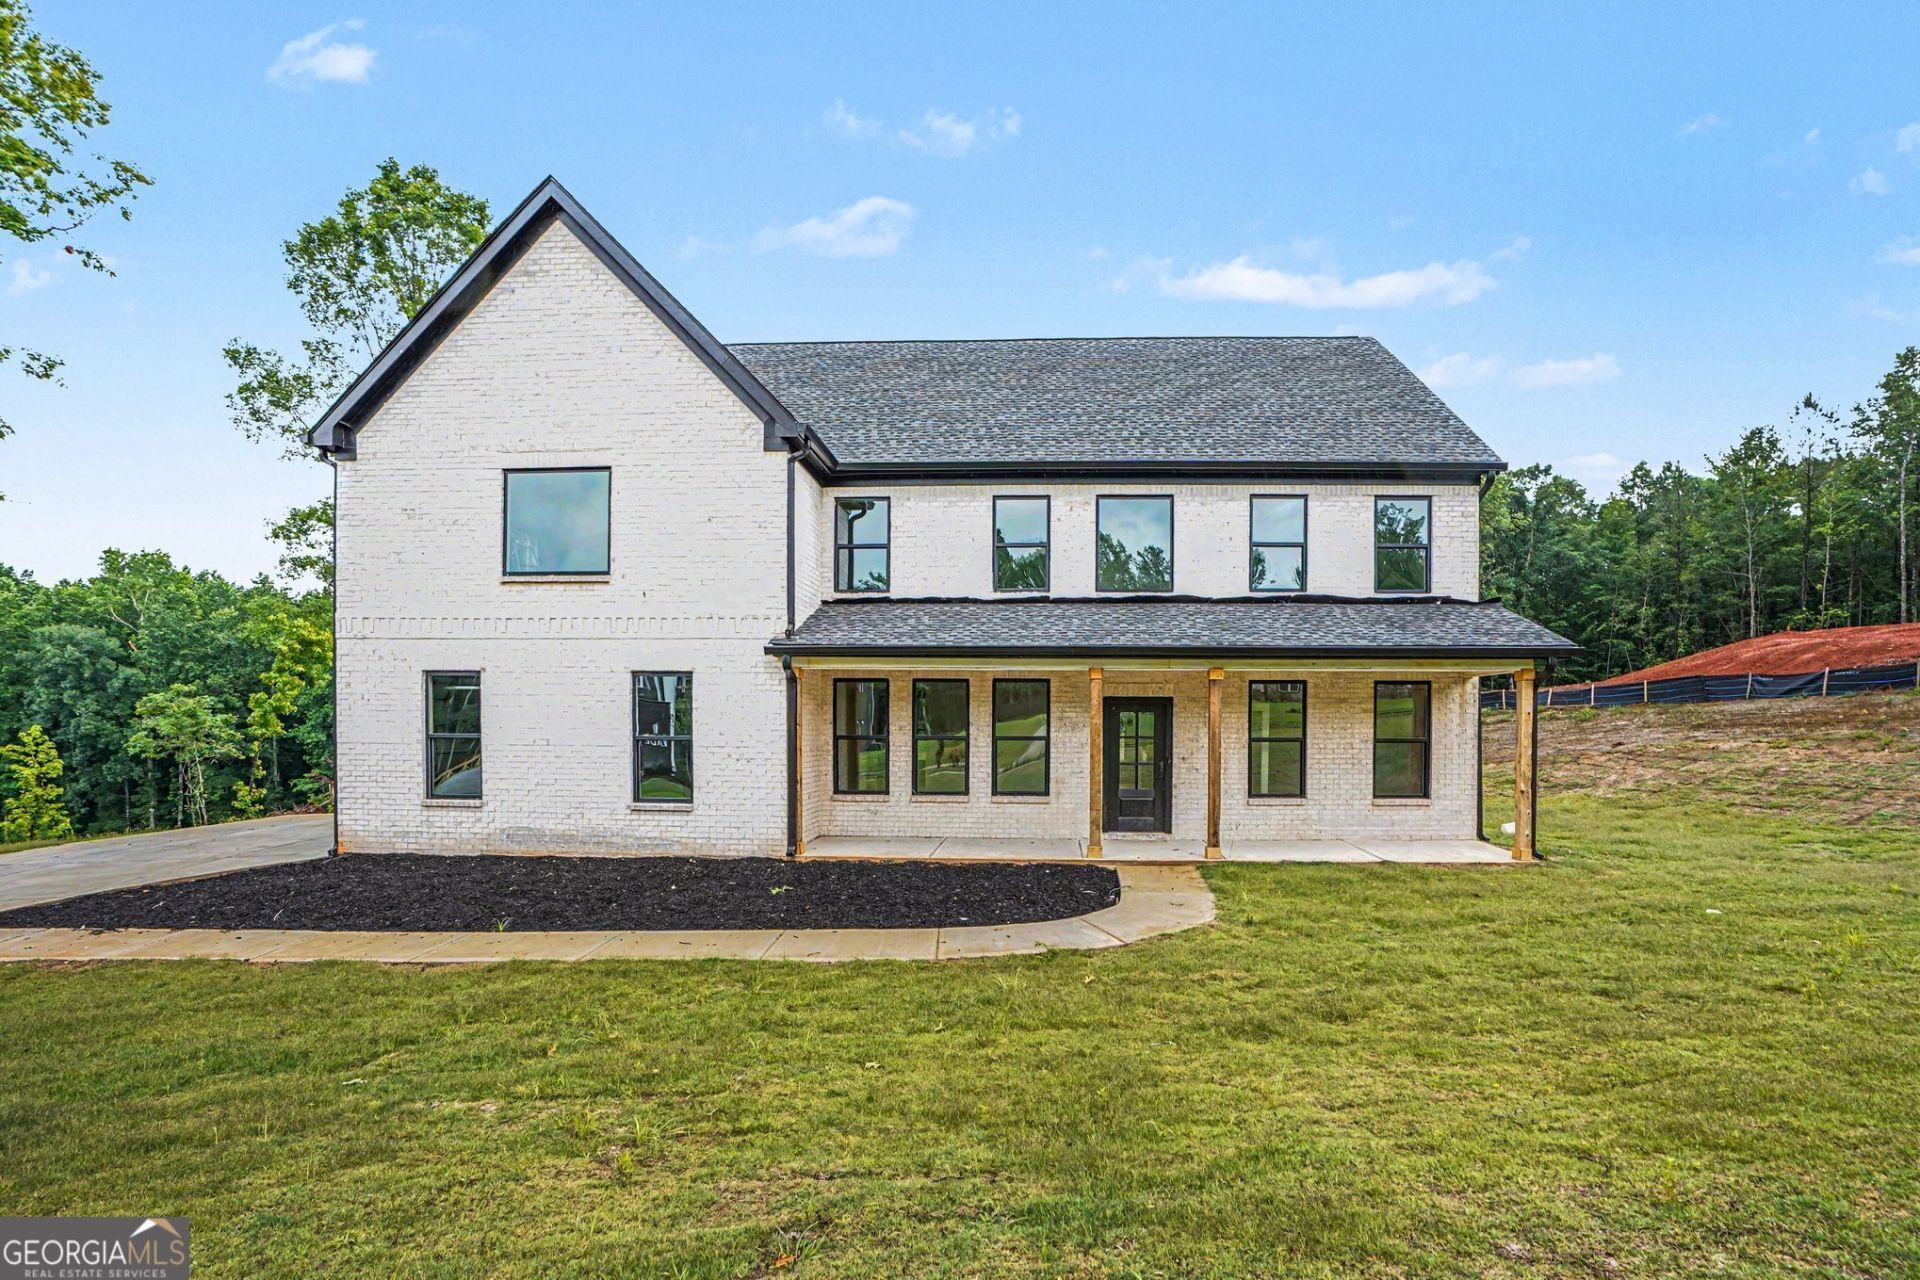
UNDER CONSTRUCTION! Experience luxury living in this brand-new, all-brick home situated on a peaceful 1-acre lot in Griffin, GA. Offering just under 4,500 square feet, this expansive 5-bedroom, 4.5-bath residence combines thoughtful design, modern finishes, privacy, and flexibility-with no HOA. The open-concept floor plan seamlessly connects the main living areas, creating an ideal setting for everyday living and entertaining. The custom kitchen will feature a large center island and spacious walk-in pantry, blending style with functionality. Beautifully designed bathrooms and elevated finishes throughout will give the home a polished, contemporary feel. The living room features a striking bump-out designed to frame the fireplace, adding architectural interest and creating a natural focal point for gatherings or relaxing evenings at home. Conveniently located less than 15 minutes from Tanger Outlets, the property offers a peaceful setting with easy access to shopping, dining, and major routes. Construction is currently underway, providing an exciting opportunity to secure a brand-new home before completion.
Property Features
Property Type: Residential - Single Family
Basement: None
Cooling: Central Air
Fireplaces: 1
Garage: 2
Heating: Central, Electric
Home Style: A-Frame
Lot Size: 1.00 Acres
Roof Type: Composition
Stories: 2.0
Taxes: $632
Year Built: 2026
Feature Descriptions
Additional Rooms: Office
Appliances: Dishwasher, Microwave, Range, Refrigerator
Days on Site: 22
Dining Room: Separate Room
Exterior: Brick
Flooring: Laminate, Tile, Vinyl
Interior: Double Vanity, Walk-In Closet(s), In-Law Floorplan
Kitchen: Breakfast Bar, Kitchen Island, Pantry, Solid Surface Counters
Parking Notes: Garage, Garage Door Opener
Sewer: Septic Tank
Topography: None
Utilities: Electricity Available, Water Available
Water: Public
Local Schools
High School: Spalding
Middle School: Kennedy Road
Elementary School: Jordan Hill Road
Listed By / Shown By
Listed By
Agency Name: Norluxe Realty Macon
Agency Phone: 470-376-8497
Shown By
Agent Name: Adriana Hagerman
Agent Phone: Cell: (678) 675-9035
Agency Title: Crye-Leike Real Estate Services

Source: GAMLS
Estimate Your Payment
Estimated Payment
$ 1,676.28 per month $1,435.49 Principal & Interest $52.67 Property Tax $188.13 Homeowner's InsuranceChange Payment Information
Privacy Policy / DMCA Notice / ADA Accessibility


This site is hosted, designed and copyright
© 1994 - 2026 by
Delta Media Group, Inc. -- Patent Pending --
1013 Queens Bridge Way | MLS# 10788335
This single family home located at 1013 Queens Bridge Way, Griffin, GA 30223 is currently listed for sale with an asking price of $645,000. This property was built in 2026 and has 5 bedrooms and 4 full and 1 partial baths with 4493 sq. ft. Queens Bridge Way is located in the Parliament Place subdivision. Search Parliament Place real estate on www.adrianahagerman.com today.