Adriana Hagerman

BEDS4
BATHS3 full 1 partial
SQUARE FEET2,780
MLS#10812011
STATUSActive
PROPERTY TYPEResidential - Single Family
SUBDIVISIONTJ Bailey
NEIGHBORHOODGriffin
Property Description
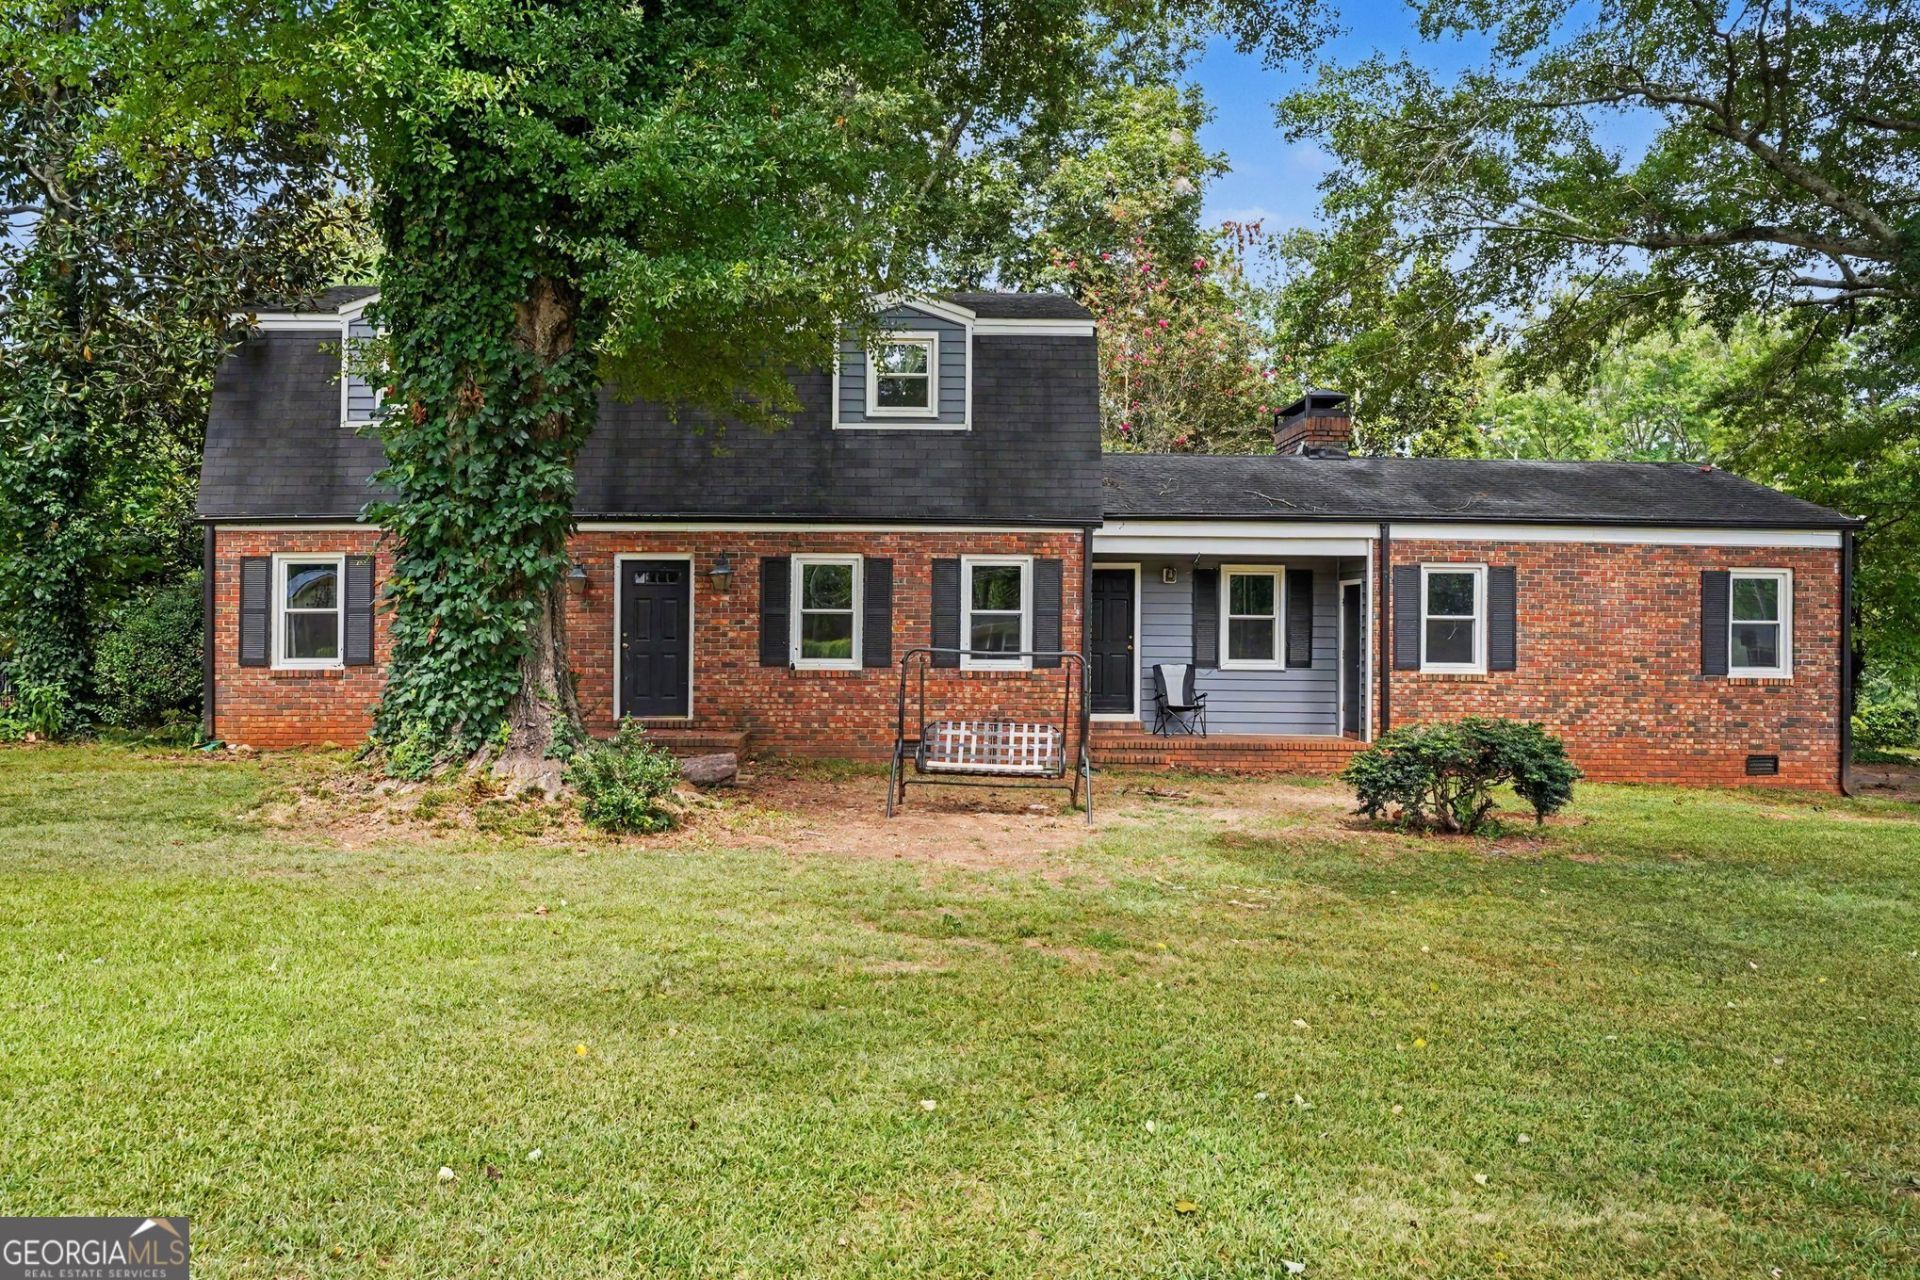
Welcome to this spacious and well-maintained home offering comfort, flexibility, and convenience in the heart of Griffin. Step inside to a welcoming family room with a cozy fireplace, perfect for relaxing or entertaining. The formal dining room provides an elegant setting for family meals and special gatherings. This unique floor plan features two owner's suites, including a main-level owner's suite with an accessible entrance ramp, offering added convenience and versatility for multigenerational living or guests. The laundry room is conveniently located on the main level. Upstairs, you'll find a private owner's suite complete with a sitting area, walk-in closet, and an ensuite bath featuring a separate shower and soaking tub. The secondary bedrooms are generously sized and share a well-appointed hall bathroom. The well-equipped kitchen offers ample cabinet and counter space, while the spacious backyard provides plenty of room for outdoor enjoyment. Major updates include a roof, new HVAC and Furnace upstairs - year 2026, HVAC and Furnace downstairs - 3 years old, water heater approximately 6 years old, windows approximately 5 years old, and siding approximately 5 years old with a 25 year one-time transferable warranty to the new owner, providing added peace of mind. Conveniently located near shopping, dining, schools, parks, and downtown Griffin, this home offers the perfect combination of space, functionality, and accessibility. Don't miss this exceptional opportunity! Schedule your private showing today!
Property Features
Property Type: Residential - Single Family
Basement: Crawl Space
Cooling: Ceiling Fan(s), Central Air, Electric
Fireplaces: 1
Garage: 6
Heating: Central, Electric, Natural Gas
Home Style: Brick 4 Side, Traditional
Lot Size: 0.53 Acres
Roof Type: Composition
Stories: 2.0
Taxes: $4,951
Year Built: 1970
Feature Descriptions
Additional Rooms: Family Room, Foyer, Laundry
Amenities: Street Lights, Walk To Schools, Near Shopping
Appliances: Dishwasher, Gas Water Heater
Days on Site: 56
Fireplace Type: Factory Built, Family Room
Flooring: Carpet, Hardwood
Interior: Beamed Ceilings, Bookcases, Master On Main Level
Kitchen: Breakfast Area, Breakfast Room, Pantry
Parking Notes: Off Street
Security Features: Carbon Monoxide Detector(s), Smoke Detector(s)
Sewer: Public Sewer
Topography: Level
Utilities: Cable Available, Electricity Available, High Speed Internet, Natural Gas Available, Phone Available, Sewer Available, Water Available
Water: Public
Water: No Dock Or Boathouse
Window Features: Double Pane Windows
Local Schools
High School: Spalding
Middle School: Rehoboth Road
Elementary School: Futral Road
Listed By / Shown By
Listed By
Agency Name: Mark Spain Real Estate
Agency Phone: 770-886-9000
Shown By
Agent Name: Adriana Hagerman
Agent Phone: Cell: (678) 675-9035
Agency Title: Crye-Leike Real Estate Services

Source: GAMLS
Estimate Your Payment
Estimated Payment
$ 1,291.35 per month $776.95 Principal & Interest $412.58 Property Tax $101.82 Homeowner's InsuranceChange Payment Information
Privacy Policy / DMCA Notice / ADA Accessibility


This site is hosted, designed and copyright
© 1994 - 2026 by
Delta Media Group, Inc. -- Patent Pending --
1019 E College Street | MLS# 10812011
This single family home located at 1019 E College Street, Griffin, GA 30224 is currently listed for sale with an asking price of $349,100. This property was built in 1970 and has 4 bedrooms and 3 full and 1 partial baths with 2780 sq. ft. E College Street is located in the TJ Bailey subdivision. Search TJ Bailey real estate on www.adrianahagerman.com today.