Adriana Hagerman

BEDS3
BATHS3 full 1 partial
SQUARE FEET1,967
MLS#10847331
STATUSNew
PROPERTY TYPEResidential - Townhouse
SUBDIVISIONRosewood Farm
NEIGHBORHOODLawrenceville
Property Description
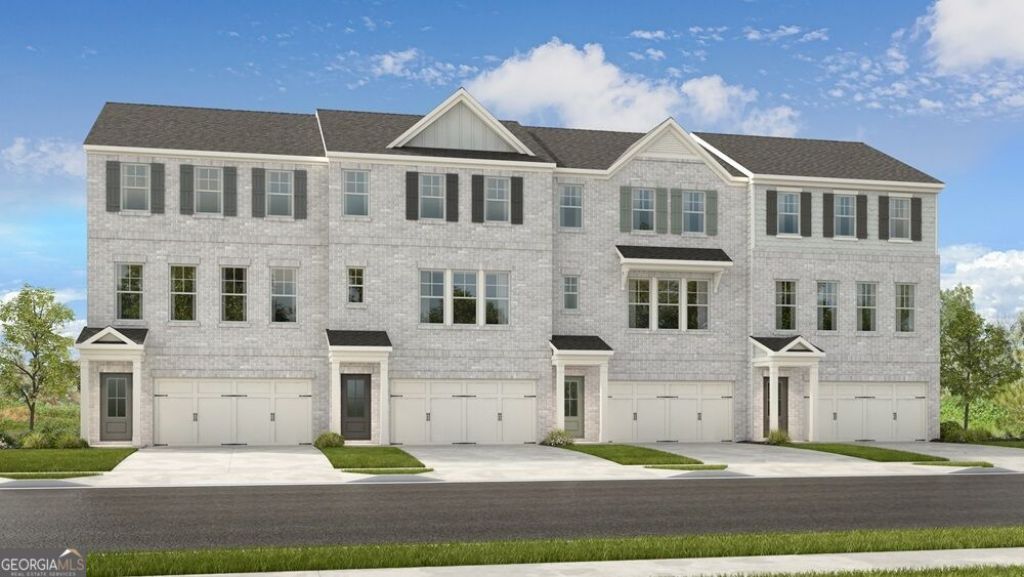
What's Special: Large Kitchen Island | Fireplace | No Rear Neighbors. New Construction - November Completion! Built by America's Most Trusted Home Builder. Welcome to the Forsyth at 102 Wilder Ridge Way in Rosewood Farm! This thoughtfully designed three-story townhome combines modern comfort with everyday functionality. Enter through the welcoming foyer, where a private bedroom with an attached bathroom offers flexible space for guests, a home office, or a quiet retreat. The second floor features an open-concept layout with a spacious great room that flows seamlessly into the kitchen, dining area, and outdoor deck, creating the perfect setting for entertaining or unwinding at home. On the top floor, the inviting primary suite provides a relaxing escape, complete with a dual sink vanity, a spacious shower, and a generous walk-in closet. Relax at the pool, meet neighbors at the clubhouse, or unwind on scenic walking trails. Enjoy weekends at Rhodes Jordan, Alexander, or Tribble Mill parks with lakes, sports courts, and trails. Explore downtown dining and live music, top Gwinnett schools, and local favorites like Coolray Field, art galleries, and the Gwinnett Historic Courthouse. Additional Highlights Include: electric fireplace in great room. Photos are for representative purposes only. MLS#10847331
Property Features
Property Type: Residential - Townhouse
Basement: None
Cooling: Central Air
Fireplaces: 1
Garage: 2 car attached
Heating: Forced Air
Home Style: Brick Front, Craftsman, Traditional
Stories: 3.0
Taxes: $0
Year Built: 2026
Feature Descriptions
Additional Rooms: Foyer, Great Room, Laundry, Other
Amenities: Playground, Pool, Sidewalks, Street Lights
Appliances: Dishwasher, Electric Water Heater, Microwave, Other, Range
Days on Site: 2
Exterior: Brick, Other
Fireplace Type: Family Room, Other
Flooring: Carpet, Tile
Foundation: Slab
Interior: Double Vanity, Other, Tray Ceiling(s), Walk-In Closet(s)
Kitchen: Kitchen Island, Walk-in Pantry
Parking Notes: Garage, Attached, Garage Door Opener
Security Features: Carbon Monoxide Detector(s), Smoke Detector(s)
Sewer: Public Sewer
Swimming Pool: Yes
Utilities: Sewer Available, Underground Utilities
Water: Public
Local Schools
High School: Discovery
Middle School: Richards
Elementary School: J A Alford
Listed By / Shown By
Listed By
Agency Name: Taylor Morrison Realty of Georgia
Agency Phone: 904-600-0855
Shown By
Agent Name: Adriana Hagerman
Agent Phone: Cell: (678) 675-9035
Agency Title: Crye-Leike Real Estate Services

Source: GAMLS
Estimate Your Payment
Estimated Payment
$ 881.01 per month $778.93 Principal & Interest $0.00 Property Tax (data not provided by mls) $102.08 Homeowner's InsuranceChange Payment Information
Privacy Policy / DMCA Notice / ADA Accessibility


This site is hosted, designed and copyright
© 1994 - 2026 by
Delta Media Group, Inc. -- Patent Pending --
102 Wilder Ridge Way | MLS# 10847331
This townhouse located at 102 Wilder Ridge Way, Lawrenceville, GA 30044 is currently listed for sale with an asking price of $349,990. This property was built in 2026 and has 3 bedrooms and 3 full and 1 partial baths with 1967 sq. ft. Wilder Ridge Way is located in the Rosewood Farm subdivision. Search Rosewood Farm real estate on www.adrianahagerman.com today.