Adriana Hagerman

BEDS4
BATHS3 full 1 partial
MLS#10884220
STATUSNew
PROPERTY TYPEResidential - Single Family
SUBDIVISIONWards Creek
NEIGHBORHOODDahlonega
Property Description
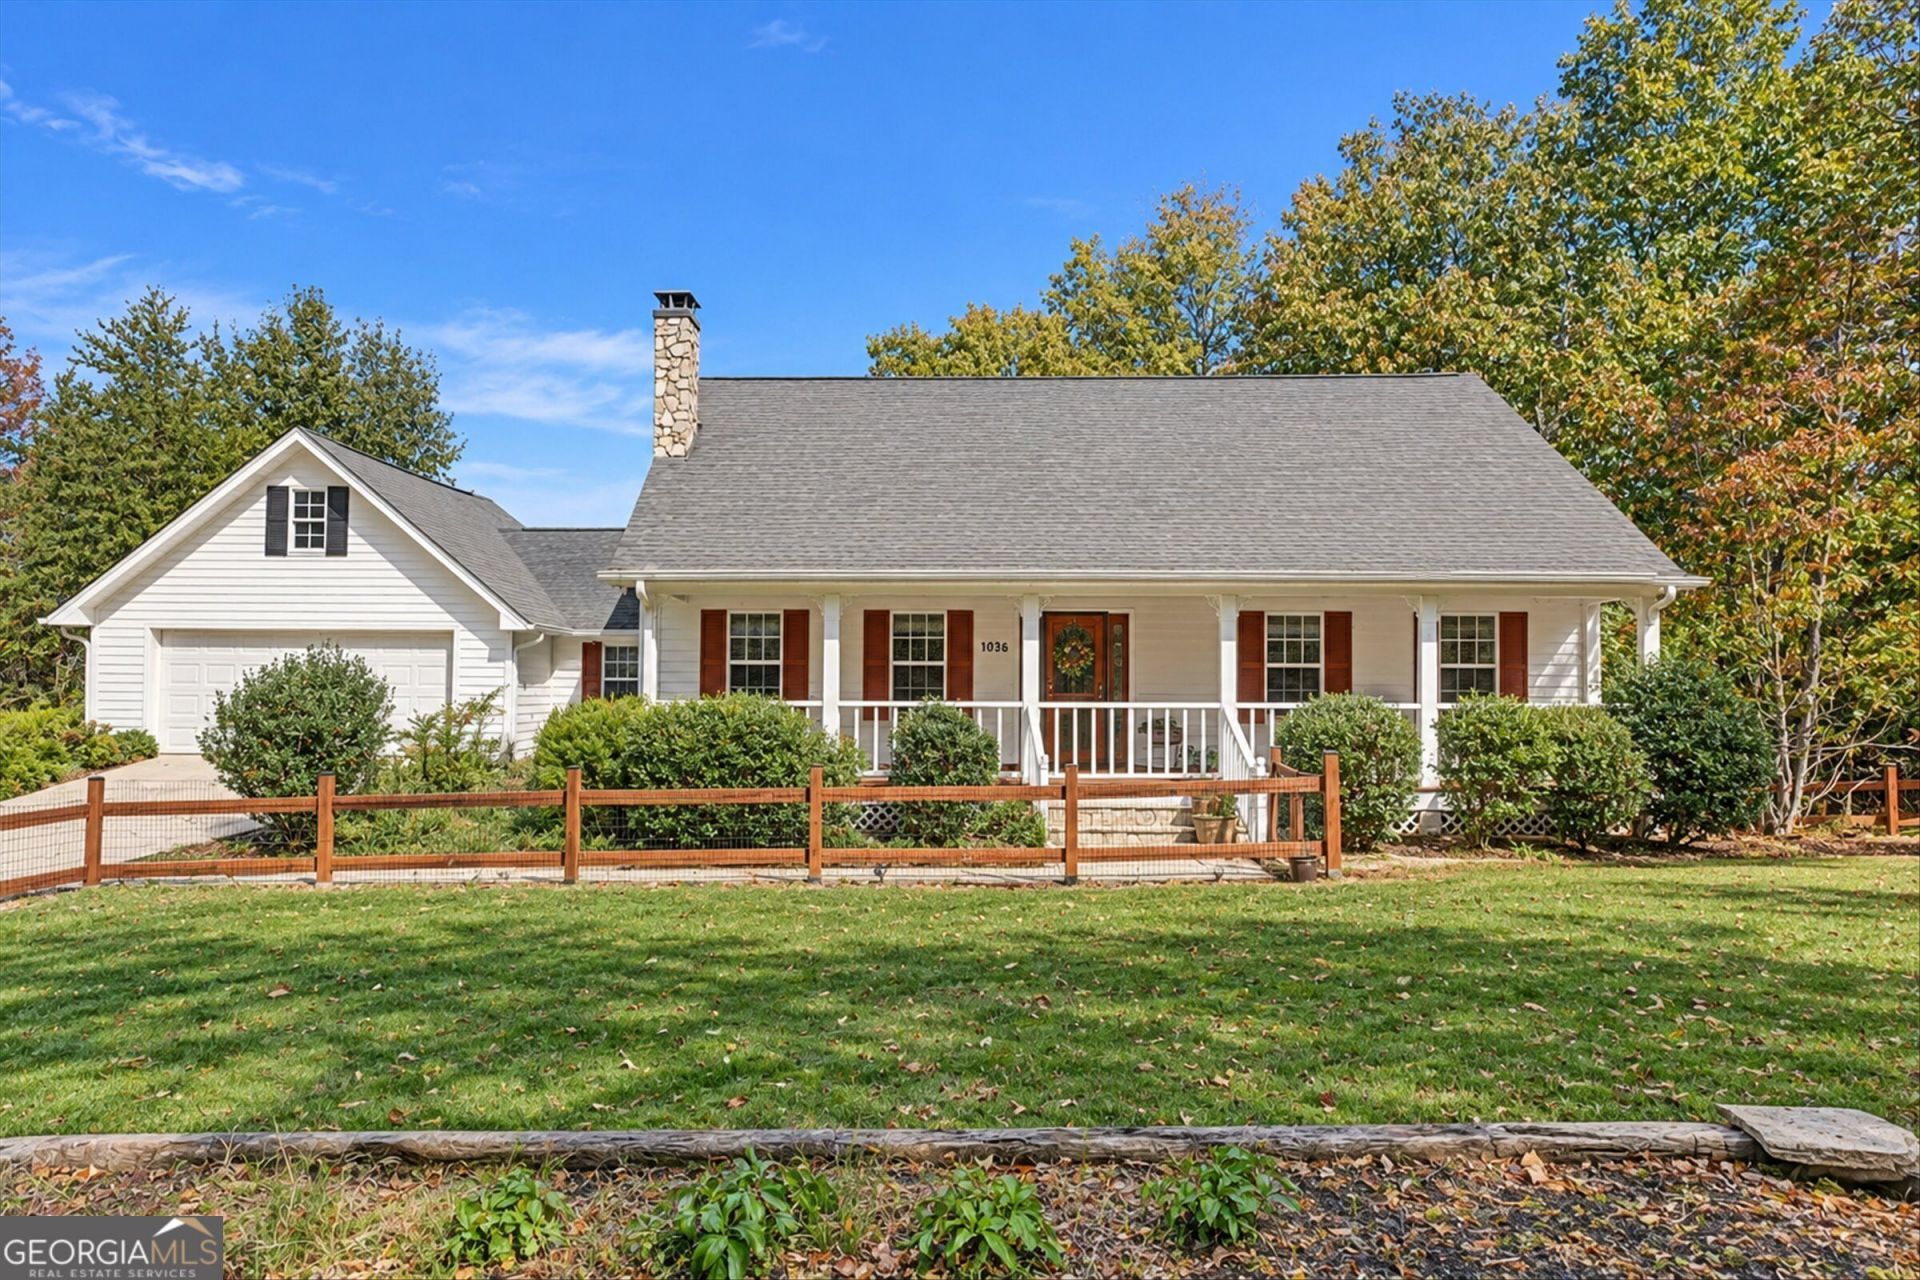
Escape to your own 5.11-acre mountain sanctuary! Nestled on a quiet cul-de-sac directly adjoining the Chattahoochee-Oconee National Forest, this private Cape Cod estate offers stunning Black Mountain views, NO HOA, & NO RENTAL RESTRICTIONS-perfect for full-time living or a lucrative short-term rental. Equipped with connected fiber internet, the home features 3 finished levels of flexible living space. The main level boasts an open foyer, living & formal dining rooms, a spacious kitchen with custom cabinetry, a cozy home office, and a private primary suite with a jetted tub & dual walk-in closets. Upstairs finds 2 oversized BRs, a full bath with double vanity, and a bonus reading nook. The walk-out terrace level features a massive rec room plus a fully self-contained studio apartment (4th BR) with a kitchenette, full bath, & separate exterior entry. Unwind on the rocking-chair front porch or 2 back decks (one covered with ceiling fans, one open-air). The stone masonry chimney features dual exhaust ready for wood stoves on the main & terrace levels. Direct national forest frontage makes this a rare mountain escape!
Property Features
Property Type: Residential - Single Family
Basement: Yes
Basement: Bath Finished, Exterior Entry, Finished
Cooling: Central Air
Garage: 2
Heating: Central, Electric
Home Style: Cape Cod
Lot Size: 5.11 Acres
Roof Type: Composition
Stories: 2.0
Taxes: $2,013
Year Built: 1998
Feature Descriptions
Additional Rooms: Family Room, Laundry
Appliances: Dishwasher, Dryer, Electric Water Heater, Refrigerator, Washer
Dining Room: Separate Room
Exterior: Wood Siding
Exterior: Balcony
Fencing: Front Yard
Flooring: Hardwood
Foundation: Block
Interior: Double Vanity, Master On Main Level, Other, Rear Stairs, Vaulted Ceiling(s), Walk-In Closet(s)
Kitchen: Solid Surface Counters
Parking Notes: Garage
Security Features: Smoke Detector(s)
Sewer: Septic Tank
Topography: Cul-De-Sac
Utilities: Cable Available, Electricity Available, Phone Available
Vegetation: Wooded
Water: Well
Window Features: Double Pane Windows
Local Schools
High School: New Lumpkin
Middle School: Lumpkin
Elementary School: Cottrell
Listed By / Shown By
Listed By
Agency Name: River Mountain Realty
Agency Phone: 678-400-6600
Shown By
Agent Name: Adriana Hagerman
Agent Phone: Cell: (678) 675-9035
Agency Title: Crye-Leike Real Estate Services

Source: GAMLS
Estimate Your Payment
Estimated Payment
$ 1,992.49 per month $1,613.31 Principal & Interest $167.75 Property Tax $211.43 Homeowner's InsuranceChange Payment Information
Privacy Policy / DMCA Notice / ADA Accessibility


This site is hosted, designed and copyright
© 1994 - 2026 by
Delta Media Group, Inc. -- Patent Pending --
1036 Wards Creek Drive | MLS# 10884220
This single family home located at 1036 Wards Creek Drive, Dahlonega, GA 30533 is currently listed for sale with an asking price of $724,900. This property was built in 1998 and has 4 bedrooms and 3 full and 1 partial baths. Wards Creek Drive is located in the Wards Creek subdivision. Search Wards Creek real estate on www.adrianahagerman.com today.