Adriana Hagerman

BEDS4
BATHS2 full
SQUARE FEET1,829
MLS#10815852
STATUSNew
PROPERTY TYPEResidential - Single Family
SUBDIVISIONWINDHAVEN PLANTATION
NEIGHBORHOODStockbridge
Property Description
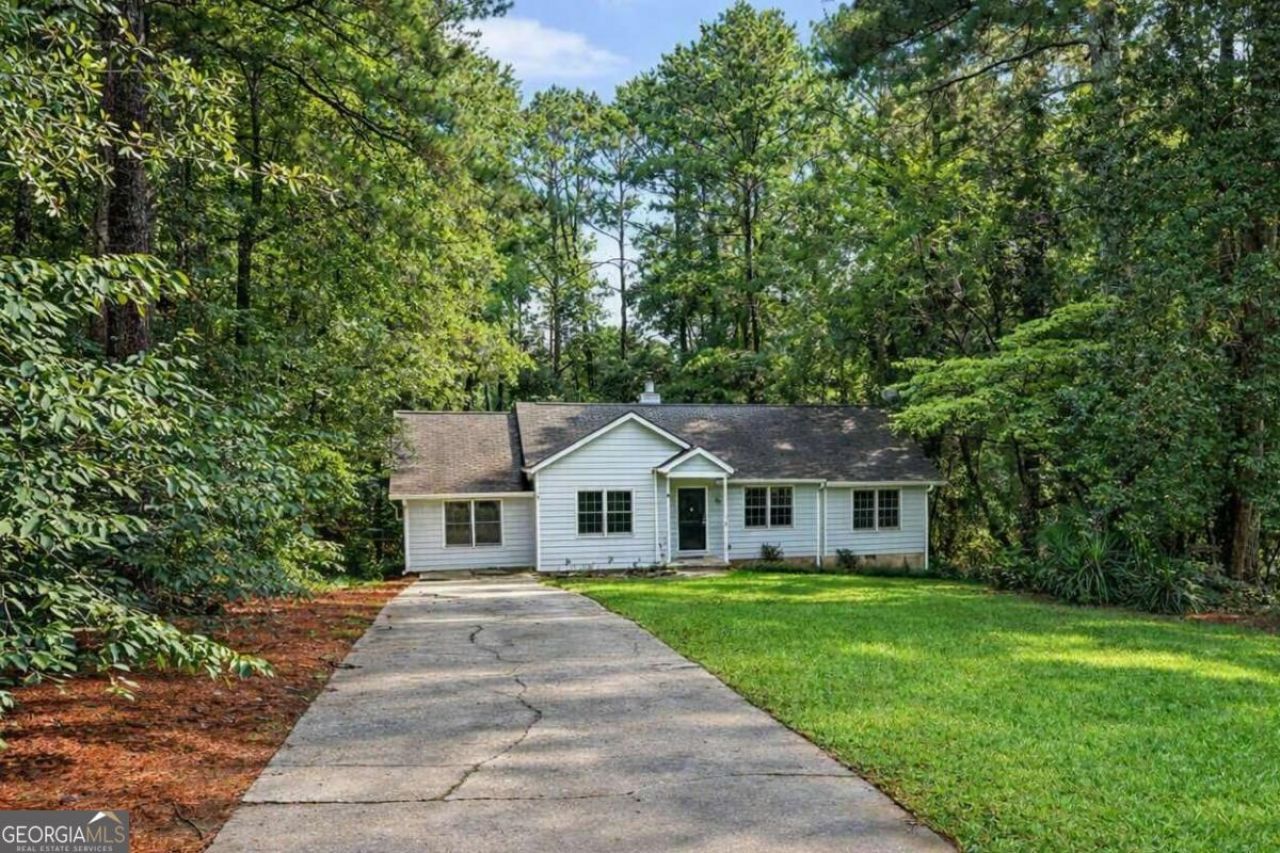
WARNING: The outside is just the introduction... The inside is where this home steals the show. Pull up a chair and step inside this beautifully updated 4-bedroom, 2-bath ranch where the open view from the living room to the eat-in kitchen makes everyday living and entertaining effortless. The kitchen shines with white cabinetry, LVP flooring, a stunning sustainable wood island countertop with matching wood accents, a spacious laundry room, and direct access to the oversized covered deck-the perfect spot for morning coffee, weekend cookouts, or cheering on your favorite team this fall. The hardwood floors, cozy brick fireplace, modern lighting, and new carpet in every bedroom make this home feel fresh and move-in ready. The split-bedroom floor plan keeps the Primary Suite tucked away with its own private en suite bathroom, while the three additional bedrooms are thoughtfully positioned on the opposite side of the home. Need extra space? The garage has been converted into a bonus room, making it the perfect home gym, man cave, media room, playroom, or home office-the choice is yours. The hardest part? Believing everything inside is hiding behind that front door. We left the lights on... schedule your private tour today!
Property Features
Property Type: Residential - Single Family
Basement: Daylight, Finished, Partial
Basement: Yes
Cooling: Ceiling Fan(s), Central Air
Fireplaces: 1
Garage: 4
Heating: Central, Forced Air, Hot Water, Natural Gas
Home Style: Ranch, Traditional
Lot Size: 0.06 Acres
Stories: 1.0
Taxes: $3,739
Year Built: 1985
Feature Descriptions
Additional Rooms: Bonus Room, Laundry, Other
Amenities: Walk To Schools, Near Shopping
Appliances: Dishwasher, Microwave, Refrigerator
Fireplace Type: Factory Built, Living Room, Wood Burning Stove
Flooring: Carpet
Interior: Master On Main Level, Split Bedroom Plan, Vaulted Ceiling(s), Walk-In Closet(s)
Kitchen: Breakfast Area, Kitchen Island, Pantry, Solid Surface Counters
Parking Notes: None
Security Features: Smoke Detector(s)
Sewer: Public Sewer
Topography: Level
Utilities: Electricity Available, High Speed Internet, Natural Gas Available, Sewer Available, Water Available
Vegetation: Wooded
Water: Public
Water: No Dock Or Boathouse
Window Features: Double Pane Windows
Local Schools
High School: Dutchtown
Middle School: Dutchtown
Elementary School: Pates Creek
Listed By / Shown By
Listed By
Agency Name: Mark Spain Real Estate
Agency Phone: 770-886-9000
Shown By
Agent Name: Adriana Hagerman
Agent Phone: Cell: (678) 675-9035
Agency Title: Crye-Leike Real Estate Services

Source: GAMLS
Estimate Your Payment
Estimated Payment
$ 961.03 per month $574.20 Principal & Interest $311.58 Property Tax $75.25 Homeowner's InsuranceChange Payment Information
Privacy Policy / DMCA Notice / ADA Accessibility


This site is hosted, designed and copyright
© 1994 - 2026 by
Delta Media Group, Inc. -- Patent Pending --
104 Chip Place | MLS# 10815852
This single family home located at 104 Chip Place, Stockbridge, GA 30281 is currently listed for sale with an asking price of $258,000. This property was built in 1985 and has 4 bedrooms and 2 full baths with 1829 sq. ft. Chip Place is located in the WINDHAVEN PLANTATION subdivision. Search WINDHAVEN PLANTATION real estate on www.adrianahagerman.com today.