Adriana Hagerman

BEDS4
BATHS3 full
SQUARE FEET2,508
MLS#10846231
STATUSNew
PROPERTY TYPEResidential - Single Family
SUBDIVISIONBF SILVER OAK UNIT 2
NEIGHBORHOODLawrenceville
Property Description
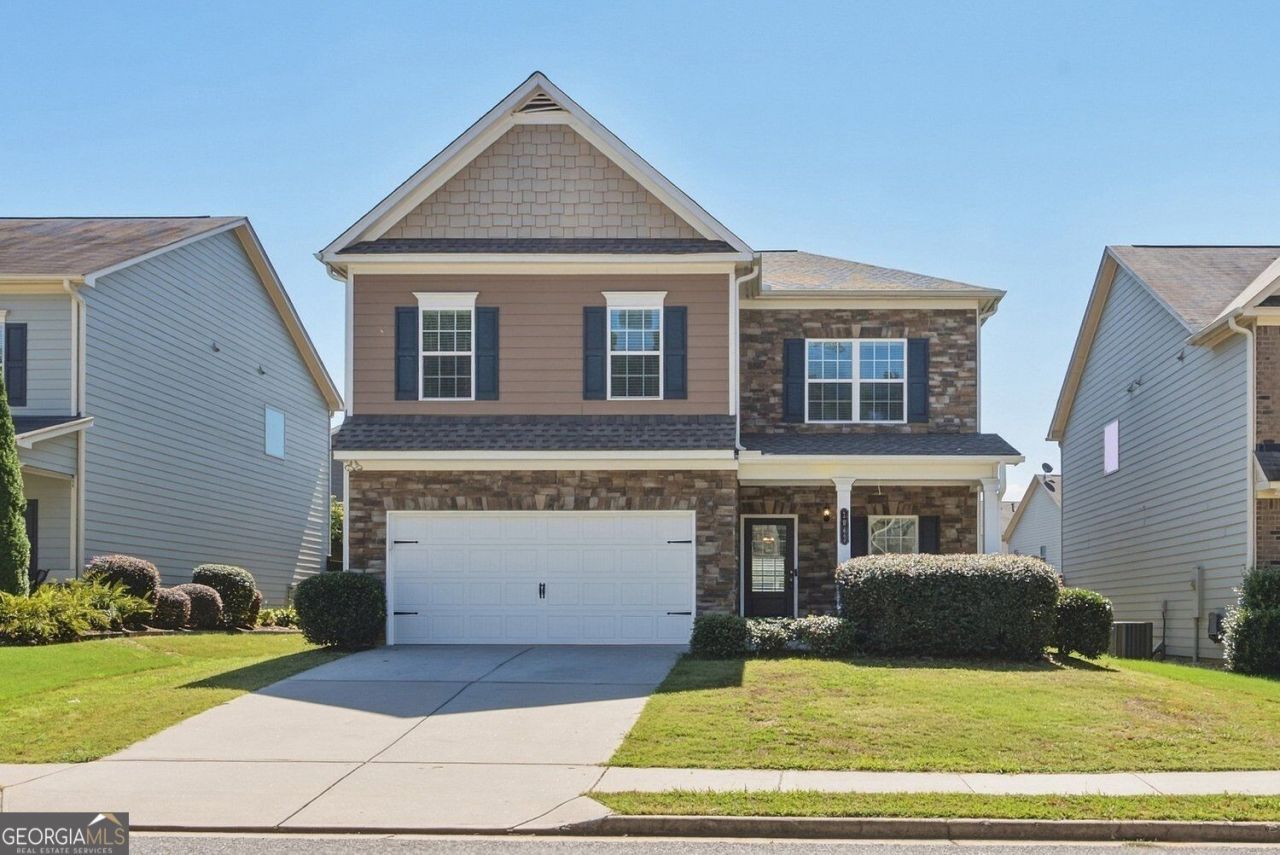
Located in the sought-after Grayson High School District! This beautiful home features a gourmet kitchen with granite countertops, tile backsplash, pantry, island, pendant lighting, and an open layout overlooking the family room. The main level offers a flexible formal living/dining room or bedroom, plus a full bath. Upstairs you'll find 4 bedrooms and the laundry room. The spacious primary suite features a sitting area, double vanities, separate ceramic tile shower, garden tub, and large his-and-hers walk-in closets. Abundant closet and storage space throughout!
Upcoming Open Houses
Open House Saturday September 19th, 2:00pm - 4:00pm
Open House Sunday September 20th, 2:00pm - 4:00pm
Property Features
Property Type: Residential - Single Family
Basement: None
Cooling: Central Air
Fenced: Yes
Fireplaces: 1
Garage: 2
Heating: Central
Home Style: Traditional
Lot Size: 0.13 Acres
Roof Type: Composition
Stories: 2.0
Taxes: $6,672
Year Built: 2016
Feature Descriptions
Additional Rooms: Den
Amenities: Sidewalks, Tennis Court(s), Swim Team
Appliances: Dishwasher, Disposal, Microwave, Refrigerator
Days on Site: 4
Exterior: Wood Siding
Exterior: Sprinkler System
Fencing: Fenced, Back Yard
Fireplace Type: Factory Built
Flooring: Hardwood, Carpet
Foundation: Slab
Interior: Walk-In Closet(s)
Kitchen: Kitchen Island, Solid Surface Counters, Pantry
Parking Notes: Garage
Sewer: Public Sewer
Topography: Level
Utilities: Natural Gas Available, High Speed Internet, Sewer Available
Water: Public
Window Features: Double Pane Windows
Local Schools
High School: Grayson
Middle School: Couch
Elementary School: Starling
Listed By / Shown By
Listed By
Agency Name: Virtual Properties Realty.com
Agency Phone: 770-495-5050
Shown By
Agent Name: Adriana Hagerman
Agent Phone: Cell: (678) 675-9035
Agency Title: Crye-Leike Real Estate Services

Source: GAMLS
Estimate Your Payment
Estimated Payment
$ 1,620.79 per month $941.41 Principal & Interest $556.00 Property Tax $123.38 Homeowner's InsuranceChange Payment Information
Privacy Policy / DMCA Notice / ADA Accessibility


This site is hosted, designed and copyright
© 1994 - 2026 by
Delta Media Group, Inc. -- Patent Pending --
1042 Sonoma Drive Sw | MLS# 10846231
This single family home located at 1042 Sonoma Drive Sw, Lawrenceville, GA 30045 is currently listed for sale with an asking price of $423,000. This property was built in 2016 and has 4 bedrooms and 3 full baths with 2508 sq. ft. Sonoma Drive Sw is located in the BF SILVER OAK UNIT 2 subdivision. Search BF SILVER OAK UNIT 2 real estate on www.adrianahagerman.com today.