Adriana Hagerman

BEDS5
BATHS4 full
SQUARE FEET3,800
MLS#10811746
STATUSActive
PROPERTY TYPEResidential - Single Family
SUBDIVISIONEllens Ridge
NEIGHBORHOODFayetteville
Property Description
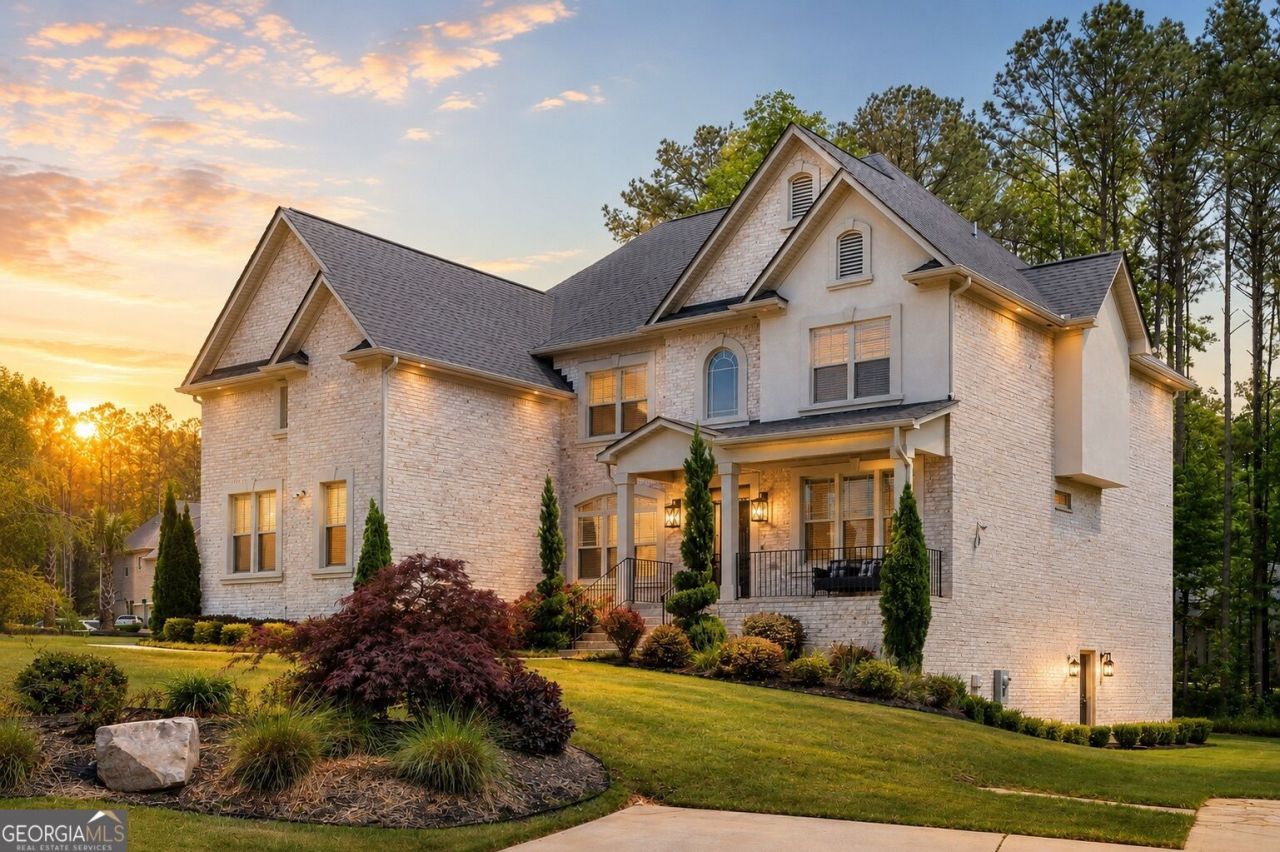
Now offered with an exceptional price improvement and the rare opportunity to potentially assume an existing 5.99% interest rate, this executive estate presents an extraordinary blend of luxury, privacy, and long-term value in today's market. Situated on over an acre within the highly sought-after Ellen's Ridge community and award-winning Fayette County School District, this stately four-sided brick and stone residence commands attention with professionally landscaped grounds, architectural uplighting, and an impressive cul-de-sac setting. Inside, soaring ceilings and timeless finishes create an atmosphere of refined elegance. A dramatic two-story foyer opens to a private office, formal dining room, and an expansive great room designed for effortless entertaining. The chef's kitchen serves as the heart of the home, featuring dual oversized islands, granite countertops, stainless steel appliances, custom cabinetry, and a professionally designed walk-in pantry, all overlooking the extended deck and expansive backyard with ample room for a future resort-style pool. The thoughtfully designed floor plan offers 5 bedrooms and 4 full baths, including a main-level guest suite. Upstairs, the luxurious owner's retreat features a fireside sitting area, spa-inspired bath, and an exceptional boutique-style custom closet complete with a center island. Additional bedrooms include a Jack-and-Jill suite and a private ensuite, offering flexibility for family and guests. Refined details continue throughout with hardwood floors, coffered ceilings, custom millwork, built-ins, a whole-house water filtration system, irrigation system, custom laundry room, retaining wall, and a spacious 3-car side-entry garage. The unfinished daylight basement provides endless possibilities for future expansion, whether envisioned as a home theater, fitness studio, wine cellar, or additional living space. Perfectly positioned just minutes from Trilith Studios, Serenbe, Peachtree City, Hartsfield-Jackson International Airport, and Downtown Atlanta, this exceptional residence combines luxury living with everyday convenience. For qualified buyers, the opportunity to potentially assume the existing 5.99% interest rate offers a significant financial advantage in today's lending environment. Combining timeless design, exceptional craftsmanship, generous scale, and outstanding future potential, this is a rare opportunity to own one of Fayette County's most compelling luxury offerings.
Property Features
Property Type: Residential - Single Family
Basement: Yes
Basement: Bath/Stubbed, Concrete, Daylight, Exterior Entry, Full
Cooling: Electric, Ceiling Fan(s), Central Air, Heat Pump, Zone
Fireplaces: 2
Garage: 3 car attached
Heating: Central, Dual, Forced Air, Natural Gas, Zoned
Home Style: Brick 4 Side, Traditional
Lot Size: 1.00 Acres
Roof Type: Composition
Stories: 3.0
Taxes: $5,902
Year Built: 2019
Feature Descriptions
Additional Rooms: Foyer, Laundry, Family Room, Great Room, Loft
Amenities: Clubhouse, Park, Sidewalks, Street Lights, Tennis Court(s)
Appliances: Cooktop, Dishwasher, Double Oven, Electric Water Heater, Microwave, Other, Oven, Refrigerator, Stainless Steel Appliance(s)
Days on Site: 56
Dining Room: Separate Room
Exterior: Stone, Stucco
Exterior: Balcony, Other, Sprinkler System
Fireplace Type: Family Room, Factory Built, Wood Burning Stove, Gas Log
Flooring: Carpet, Hardwood, Tile
Interior: Tray Ceiling(s), Vaulted Ceiling(s), High Ceilings, Double Vanity, Entrance Foyer, Soaking Tub, Other, Separate Shower, Tile Bath, Walk-In Closet(s)
Kitchen: Breakfast Area, Breakfast Bar, Kitchen Island, Pantry, Solid Surface Counters, Walk-in Pantry
Parking Notes: Garage, Attached, Kitchen Level, Garage Door Opener, Side/Rear Entrance
Security: yes
Security Features: Security System, Carbon Monoxide Detector(s), Smoke Detector(s)
Sewer: Septic Tank
Topography: Level, Private
Utilities: Underground Utilities, Cable Available
Vegetation: Wooded
Water: Public
Window Features: Double Pane Windows
Local Schools
High School: Sandy Creek
Middle School: Flat Rock
Elementary School: Burch
Listed By / Shown By
Listed By
Agency Name: Watch Realty Co
Agency Phone: 404-630-2616
Shown By
Agent Name: Adriana Hagerman
Agent Phone: Cell: (678) 675-9035
Agency Title: Crye-Leike Real Estate Services

Source: GAMLS
Estimate Your Payment
Estimated Payment
$ 2,568.55 per month $1,836.09 Principal & Interest $491.83 Property Tax $240.63 Homeowner's InsuranceChange Payment Information
Privacy Policy / DMCA Notice / ADA Accessibility


This site is hosted, designed and copyright
© 1994 - 2026 by
Delta Media Group, Inc. -- Patent Pending --
105 Browning Court | MLS# 10811746
This single family home located at 105 Browning Court, Fayetteville, GA 30214 is currently listed for sale with an asking price of $825,000. This property was built in 2019 and has 5 bedrooms and 4 full baths with 3800 sq. ft. Browning Court is located in the Ellens Ridge subdivision. Search Ellens Ridge real estate on www.adrianahagerman.com today.