Adriana Hagerman

BEDS5
BATHS4 full 1 partial
SQUARE FEET5,567
MLS#10822070
STATUSUnder Contract
PROPERTY TYPEResidential - Single Family
SUBDIVISIONRiver Cove
NEIGHBORHOODSocial Circle
Property Description
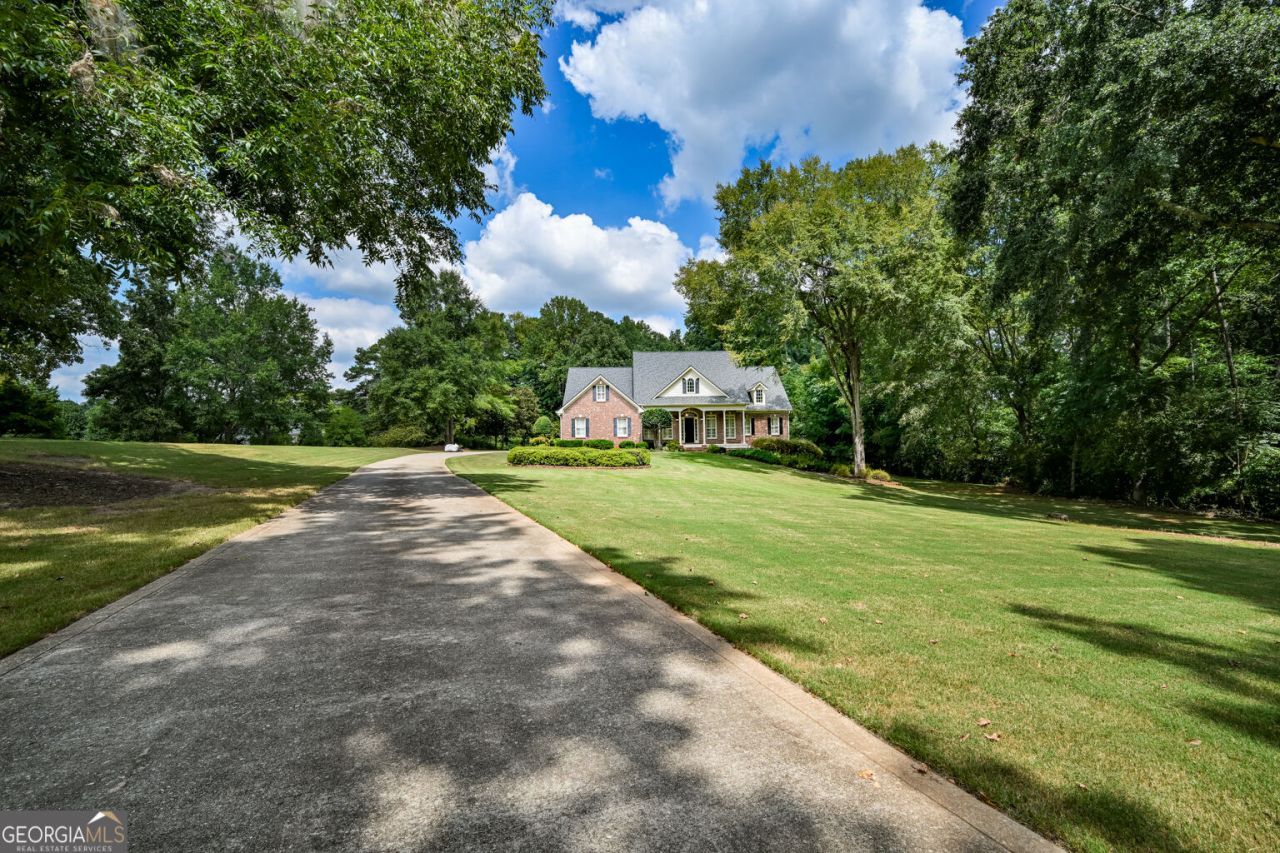
Interior and exterior painting complete! Oak flooring refinished to a sparking shine and new up-grade carpet in all bedrooms! Nothing to do here but move in! So go ahead, take the 'plunge', purchase this house and get moved in time to enjoy this beautiful property and cool off in the fabulous pool while it's still hot. Then when it air turns chilly, warm up by the firepit. Every season offers year round enjoyment in this outstanding 5 bedroom home on 2.25 acres in the prestigious River Cove Meadows community. Spend summer days around the 20x40 saltwater pool with tanning ledge, diving board, and hot tub - complemented by the custom firepit and oversized deck. When the weather turns cold, the finished basement provides indoor fun with a media room, game room, kitchenette/bar, bedroom/office, and full bath. Also in the basement is an unfinished area suitable for a gym or storage and can be finished into another room as shown in the virtual staged photo. For additional storage, there's a large floored attic space. The home's craftsmanship is immediately apparent with multi-layered custom trim, soaring ceilings, newly refinished genuine oak hardwood floors, solid wood cabinets and doors, fresh interior and exterior paint and new carpet. The main living areas flow seamlessly from the fireside family room with floor-to-ceiling windows to the open dining and stunning kitchen with breakfast bar, sitting area, and wall of windows overlooking the pool and yard. The main-floor primary suite features private deck access, two walk-in closets, dual vessel-sink vanities, soaking tub, water closet, built in medicine cabinet and large walk-in shower. Two additional main-floor bedrooms share a Jack-and-Jill bath. Up the stairs in the kitchen is a private second floor suite with a bedroom, walk-in closet, full bath, and versatile bonus/flex room. Recent updates to the home include a new roof with transferable warranty, refinished hardwood floors, new carpet, interior and exterior paint. The salt-water, gunite pool with professional landscaping was added just four years ago. River Cove Meadows is the newer section of the River Cove subdivision of estate lots ranging from 2 to 25 acres - some of which are horse properties. Convenient to I-20 for easy access to Atlanta and Augusta. Just minutes away from the many activities, services and shopping of Social Circle, Monroe, Athens, and Covington. Being on the Newton/Walton County border, you have the choice of Social Circle or Newton County schools. Don't miss the VIDEO of the home by clicking on the 'camera' icon shown just below the picture. Some photos are virtually staged to show possible furniture placement and room potential. A recent independent appraisal values the home at more than the list price.
Property Features
Property Type: Residential - Single Family
Basement: Yes
Basement: Bath Finished, Concrete, Exterior Entry, Finished, Full, Interior Entry
Cooling: Ceiling Fan(s), Central Air, Dual, Heat Pump, Zoned
Fenced: Yes
Fireplaces: 1
Garage: 4 car attached
Heating: Central, Dual, Electric, Heat Pump, Zoned
Home Style: Brick 4 Side, Traditional
Lot Size: 2.25 Acres
Roof Type: Composition
Stories: 3.0
Taxes: $7,787
Year Built: 2001
Feature Descriptions
Additional Rooms: Bonus Room, Den, Exercise Room, Family Room, Foyer, Game Room, Great Room, Laundry, Media Room, Office, Other
Appliances: Cooktop, Dishwasher, Double Oven, Dryer, Electric Water Heater, Ice Maker, Microwave, Oven, Refrigerator, Stainless Steel Appliance(s), Trash Compactor, Washer
Days on Site: 86
Dining Room: Seats 12+, Separate Room
Exterior: Brick
Fencing: Back Yard, Fenced
Fireplace Type: Family Room, Gas Log, Gas Starter, Living Room, Masonry
Flooring: Carpet, Hardwood, Tile, Vinyl
Interior: Bookcases, Double Vanity, High Ceilings, Master On Main Level, Separate Shower, Soaking Tub, Tile Bath, Tray Ceiling(s), Entrance Foyer
Parking Notes: Guest, Garage, Attached, Parking Pad, Kitchen Level, Garage Door Opener, Side/Rear Entrance
Pool Features: Heated, Pool/Spa Combo, In Ground, Salt Water
Security: yes
Security Features: Security System
Sewer: Septic Tank
Swimming Pool: Yes
Topography: Level
Utilities: Cable Available, Electricity Available, High Speed Internet, Phone Available, Water Available
Vegetation: Grassed
Water: Public
Window Features: Double Pane Windows, Window Treatments
Local Schools
High School: Eastside
Middle School: Cousins
Elementary School: Flint Hill
Listed By / Shown By
Listed By
Agency Name: Sandy Greene Realty
Agency Phone: 678-557-5756
Shown By
Agent Name: Adriana Hagerman
Agent Phone: Cell: (678) 675-9035
Agency Title: Crye-Leike Real Estate Services

Source: GAMLS
Estimate Your Payment
Estimated Payment
$ 2,410.98 per month $1,557.90 Principal & Interest $648.92 Property Tax $204.17 Homeowner's InsuranceChange Payment Information
Privacy Policy / DMCA Notice / ADA Accessibility


This site is hosted, designed and copyright
© 1994 - 2026 by
Delta Media Group, Inc. -- Patent Pending --
105 Meadow Trail | MLS# 10822070
This single family home located at 105 Meadow Trail, Social Circle, GA 30025 is currently listed for sale with an asking price of $700,000. This property was built in 2001 and has 5 bedrooms and 4 full and 1 partial baths with 5567 sq. ft. Meadow Trail is located in the River Cove subdivision. Search River Cove real estate on www.adrianahagerman.com today.