Adriana Hagerman

BEDS4
BATHS2 full 1 partial
SQUARE FEET2,036
MLS#10817908
STATUSNew
PROPERTY TYPEResidential - Single Family
SUBDIVISIONEwing Estates
NEIGHBORHOODJonesboro
Property Description
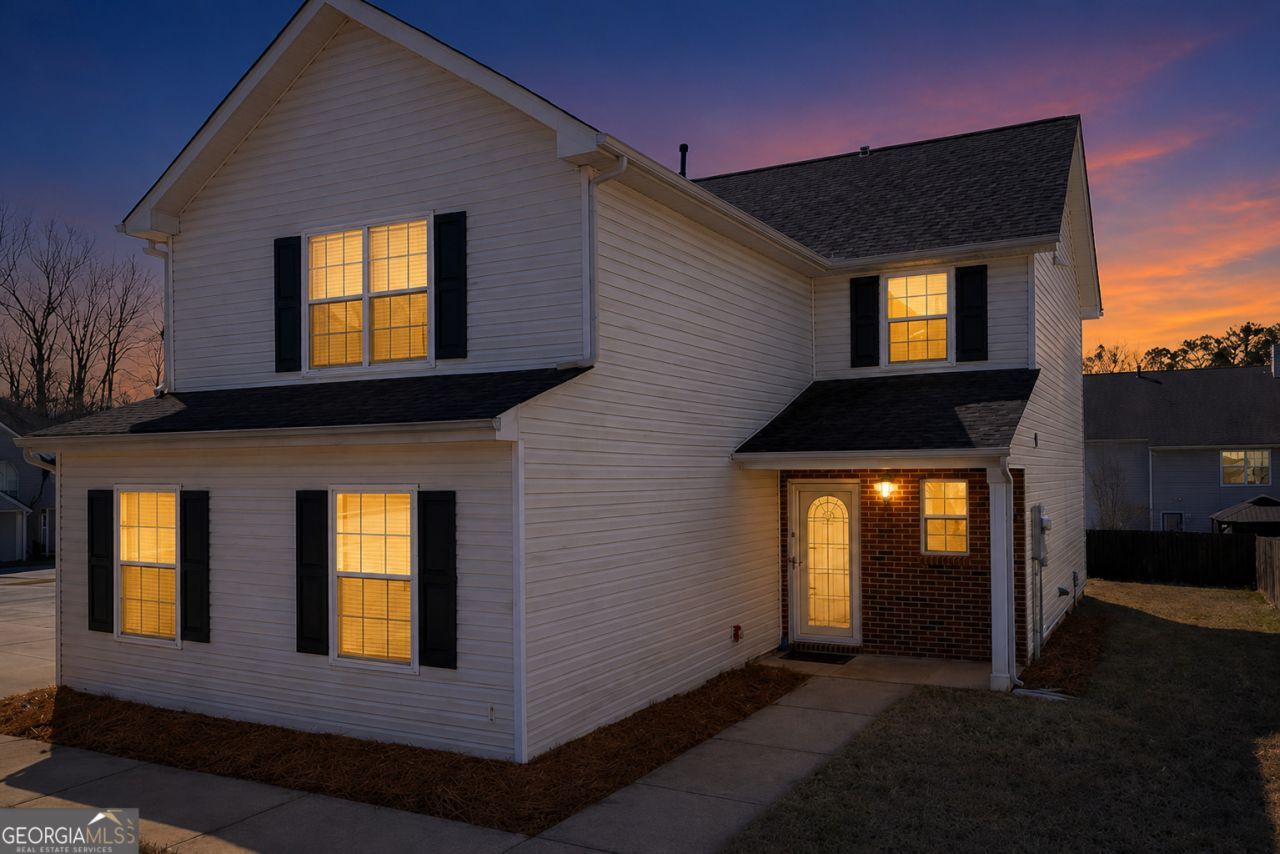
This 4-bedroom, 2.5-bath home in Jonesboro is ready for its next owners! The main level features a spacious eat-in kitchen with nearly new stainless steel appliances, a large pantry, a cozy family room with a gas fireplace, a separate dining room, and a convenient half bath. Upstairs, you'll find all four bedrooms, including an oversized owner's suite with fresh paint, new flooring, two walk-in closets, and a private bath. Three additional bedrooms share a full hall bath with new flooring and fresh paint. The upstairs laundry room adds everyday convenience, and the washer and dryer are included. Additional highlights include a new HVAC system (August 2025), a corner lot, and a small subdivision with no HOA. Ideally located just 3 minutes from Hawthorne Elementary School, less than 15 minutes from shopping, dining, and entertainment in Fayetteville, Jonesboro, and Hampton, with easy access to GA-138, US-19/41, I-75, I-85, and Hartsfield-Jackson Atlanta International Airport in under 30 minutes. **AGENTS SEE REMARKS FOR SPECIAL SHOWING HOURS.
Property Features
Property Type: Residential - Single Family
Basement: None
Cooling: Ceiling Fan(s), Central Air
Fireplaces: 1
Heating: Central, Natural Gas
Home Style: Traditional
Lot Size: 0.20 Acres
Roof Type: Composition
Stories: 2.0
Taxes: $3,681
Year Built: 2006
Feature Descriptions
Additional Rooms: Laundry
Amenities: Sidewalks, Walk To Schools
Appliances: Dishwasher, Disposal, Dryer, Gas Water Heater, Microwave, Range, Refrigerator, Stainless Steel Appliance(s), Washer
Dining Room: Separate Room
Exterior: Vinyl Siding
Fireplace Type: Factory Built, Gas Starter, Living Room
Flooring: Carpet, Laminate, Tile
Foundation: Slab
Interior: High Ceilings, Separate Shower, Soaking Tub, Walk-In Closet(s)
Kitchen: Breakfast Area, Pantry, Walk-in Pantry
Parking Notes: Garage, Attached, Garage Door Opener, Side/Rear Entrance
Security: yes
Security Features: Carbon Monoxide Detector(s), Security System, Smoke Detector(s)
Sewer: Public Sewer
Topography: Corner Lot
Utilities: Electricity Available, Natural Gas Available, Sewer Available, Sewer Connected, Water Available
Water: Public
Local Schools
High School: Lovejoy
Middle School: Eddie White
Elementary School: Hawthorne
Listed By / Shown By
Listed By
Agency Name: Full House Realty
Agency Phone: 770-802-3701
Shown By
Agent Name: Adriana Hagerman
Agent Phone: Cell: (678) 675-9035
Agency Title: Crye-Leike Real Estate Services

Source: GAMLS
Estimate Your Payment
Estimated Payment
$ 1,036.75 per month $645.41 Principal & Interest $306.75 Property Tax $84.58 Homeowner's InsuranceChange Payment Information
Privacy Policy / DMCA Notice / ADA Accessibility


This site is hosted, designed and copyright
© 1994 - 2026 by
Delta Media Group, Inc. -- Patent Pending --
10769 James Drive | MLS# 10817908
This single family home located at 10769 James Drive, Jonesboro, GA 30238 is currently listed for sale with an asking price of $290,000. This property was built in 2006 and has 4 bedrooms and 2 full and 1 partial baths with 2036 sq. ft. James Drive is located in the Ewing Estates subdivision. Search Ewing Estates real estate on www.adrianahagerman.com today.