Adriana Hagerman

BEDS3
BATHS2 full 1 partial
SQUARE FEET2,563
MLS#10844971
STATUSNew
PROPERTY TYPEResidential - Single Family
SUBDIVISIONQuail Run
NEIGHBORHOODCalhoun
Property Description
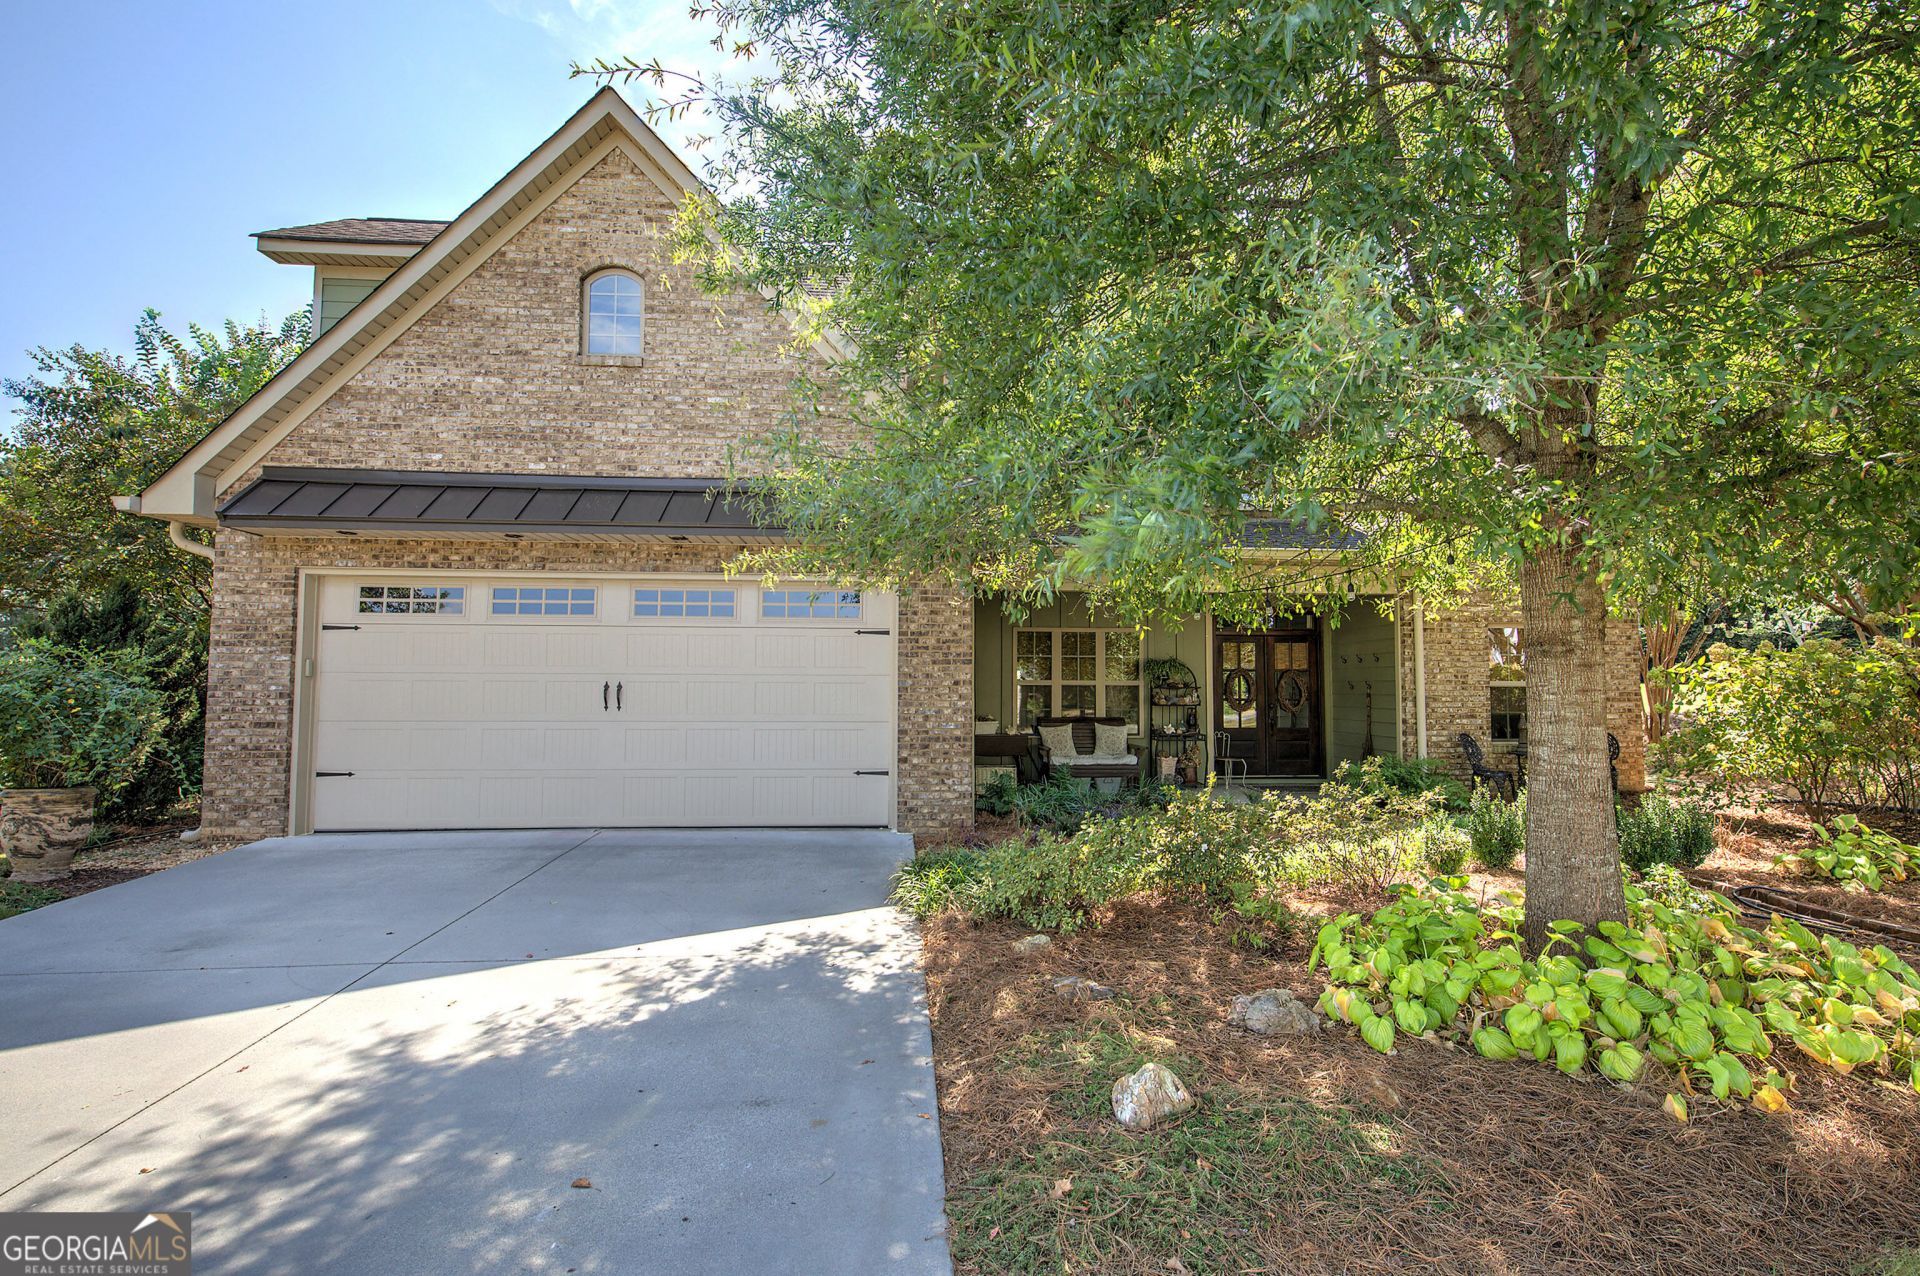
Where location meets lifestyle, this move-in ready home checks every single box. Nestled on a prime corner lot in the sought-after Quail Run neighborhood within the desirable Calhoun City School district, this 3-bedroom, 2.5-bath property offers the ultimate blend of charm, convenience, and community. Sitting just a little over a mile from downtown, you can enjoy crisp morning walks to local shops and dining. Inside, rich, cozy interior paint tones complement the beautiful hardwood floors, while a spacious bonus room offers endless possibilities as a 4th bedroom, office, or flex space. Thoughtful updates include a tankless hot water heater for modern convenience. Outside, mature trees and lush greenery surround the lot in peaceful privacy-creating your own private oasis. Complete with HOA access to the neighborhood pool and community pavilion, this meticulously maintained home delivers the perfect lifestyle inside and out. [Inside professional photos coming 9.19.26 Appointments starting 9.19.26]
Property Features
Property Type: Residential - Single Family
Basement: Crawl Space
Cooling: Ceiling Fan(s), Central Air
Fireplaces: 1
Garage: 2 car attached
Heating: Central
Home Style: Craftsman
Lot Size: 0.34 Acres
Roof Type: Composition
Stories: 2.0
Taxes: $4,614
Year Built: 2017
Feature Descriptions
Additional Rooms: Bonus Room, Laundry, Other
Amenities: Pool, Walk To Schools, Near Shopping
Appliances: Dishwasher, Electric Water Heater, Refrigerator
Days on Site: 1
Dining Room: Separate Room
Exterior: Block
Fireplace Type: Family Room, Gas Log
Flooring: Carpet, Hardwood, Tile
Foundation: Block
Interior: Double Vanity, Master On Main Level, Vaulted Ceiling(s), Walk-In Closet(s)
Kitchen: Breakfast Bar, Breakfast Room, Pantry, Solid Surface Counters
Parking Notes: Garage, Attached, Kitchen Level, Garage Door Opener
Security Features: Smoke Detector(s)
Sewer: Public Sewer
Swimming Pool: Yes
Topography: Corner Lot, Level, Private
Utilities: Cable Available, Electricity Available, Natural Gas Available, Phone Available, Sewer Available, Underground Utilities, Water Available
Water: Public
Water: No Dock Or Boathouse
Window Features: Double Pane Windows
Local Schools
High School: Calhoun
Middle School: Calhoun City
Elementary School: Calhoun City
Listed By / Shown By
Listed By
Agency Name: Maximum One Community Realtors
Agency Phone: 770-334-8286
Shown By
Agent Name: Adriana Hagerman
Agent Phone: Cell: (678) 675-9035
Agency Title: Crye-Leike Real Estate Services

Source: GAMLS
Estimate Your Payment
Estimated Payment
$ 1,605.36 per month $1,079.40 Principal & Interest $384.50 Property Tax $141.46 Homeowner's InsuranceChange Payment Information
Privacy Policy / DMCA Notice / ADA Accessibility


This site is hosted, designed and copyright
© 1994 - 2026 by
Delta Media Group, Inc. -- Patent Pending --
108 Quail Run Drive | MLS# 10844971
This single family home located at 108 Quail Run Drive, Calhoun, GA 30701 is currently listed for sale with an asking price of $485,000. This property was built in 2017 and has 3 bedrooms and 2 full and 1 partial baths with 2563 sq. ft. Quail Run Drive is located in the Quail Run subdivision. Search Quail Run real estate on www.adrianahagerman.com today.