Adriana Hagerman

BEDS4
BATHS2 full 1 partial
SQUARE FEET1,745
MLS#10847849
STATUSNew
PROPERTY TYPEResidential - Single Family
SUBDIVISIONWillow Run
NEIGHBORHOODAlpharetta
Property Description
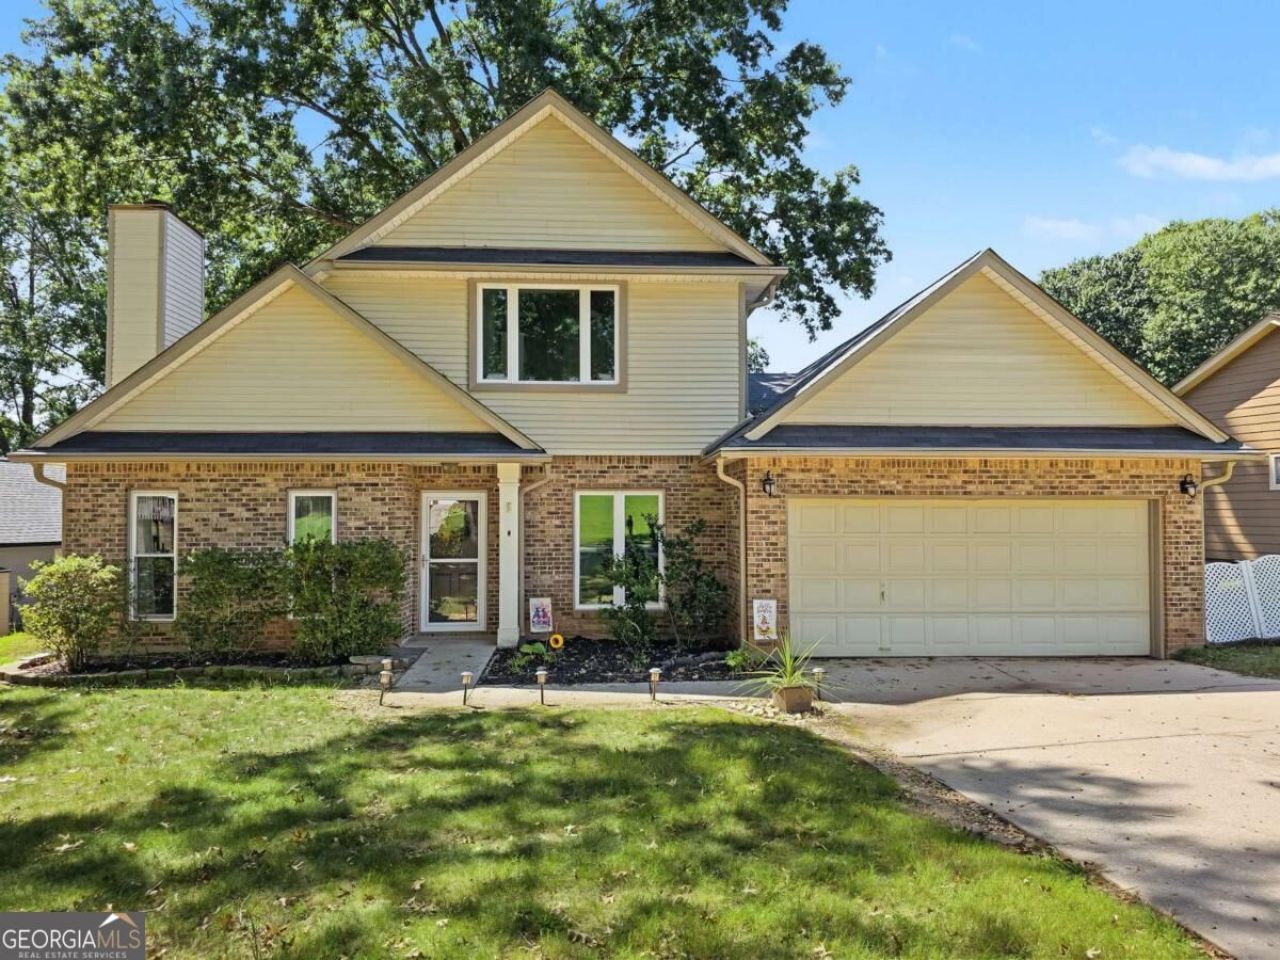
Welcome to this beautiful home in Willow Run located near the neighborhood park with a playground, picnic area and green space. This 4 bedroom, 2.5 bath home offers owner suite on main and a bonus room on the main that can serve as a 5th bedroom. A large kitchen open to a desirable eating area along with 10 foot and cathedral ceilings on main provides a spacious comfortable environment for entertaining. NEW ENERGY EFFICIENT WINDOWS (24 of 28) replaced in 2024, hot water heater and HVAC REPLACED IN 2023. Situated on a level lot with a large patio this home over looks a fenced backyard and is in walking distance to the neighborhood park. This quiet neighborhood located in top rated Dolvin Elementary, Autry Mill Middle and Johns Creek High School district is a desired location. It is a must see.
Property Features
Property Type: Residential - Single Family
Basement: None
Cooling: Central Air
Fireplaces: 1
Garage: 2 car attached
Heating: Central
Home Style: Traditional
Lot Size: 0.23 Acres
Roof Type: Composition
Stories: 2.0
Taxes: $5,270
Year Built: 1988
Feature Descriptions
Additional Rooms: Bonus Room, Other
Amenities: Playground, Sidewalks
Appliances: Dishwasher, Microwave, Other, Refrigerator
Exterior: Vinyl Siding
Fencing: Back Yard, Chain Link
Fireplace Type: Living Room
Flooring: Carpet, Laminate
Foundation: Slab
Interior: Master On Main Level, Walk-In Closet(s)
Kitchen: Breakfast Room, Pantry
Parking Notes: Garage, Attached, Kitchen Level
Security Features: Smoke Detector(s)
Sewer: Public Sewer
Structures: Shed(s)
Topography: Level
Utilities: Cable Available, Electricity Available, Natural Gas Available
Water: Public
Water: No Dock Or Boathouse
Local Schools
High School: Johns Creek
Middle School: Autrey Milll
Elementary School: Dolvin
Listed By / Shown By
Listed By
Agency Name: Coldwell Banker Realty
Agency Phone: 770-623-1900
Shown By
Agent Name: Adriana Hagerman
Agent Phone: Cell: (678) 675-9035
Agency Title: Crye-Leike Real Estate Services

Source: GAMLS
Estimate Your Payment
Estimated Payment
$ 1,823.64 per month $1,224.06 Principal & Interest $439.17 Property Tax $160.42 Homeowner's InsuranceChange Payment Information
Privacy Policy / DMCA Notice / ADA Accessibility


This site is hosted, designed and copyright
© 1994 - 2026 by
Delta Media Group, Inc. -- Patent Pending --
10845 Willow Meadow Circle | MLS# 10847849
This single family home located at 10845 Willow Meadow Circle, Alpharetta, GA 30022 is currently listed for sale with an asking price of $550,000. This property was built in 1988 and has 4 bedrooms and 2 full and 1 partial baths with 1745 sq. ft. Willow Meadow Circle is located in the Willow Run subdivision. Search Willow Run real estate on www.adrianahagerman.com today.