Adriana Hagerman

BEDS4
BATHS2 full 1 partial
SQUARE FEET2,376
MLS#10839663
STATUSActive
PROPERTY TYPEResidential - Single Family
SUBDIVISIONNorth Hampton
NEIGHBORHOODWhite
Property Description
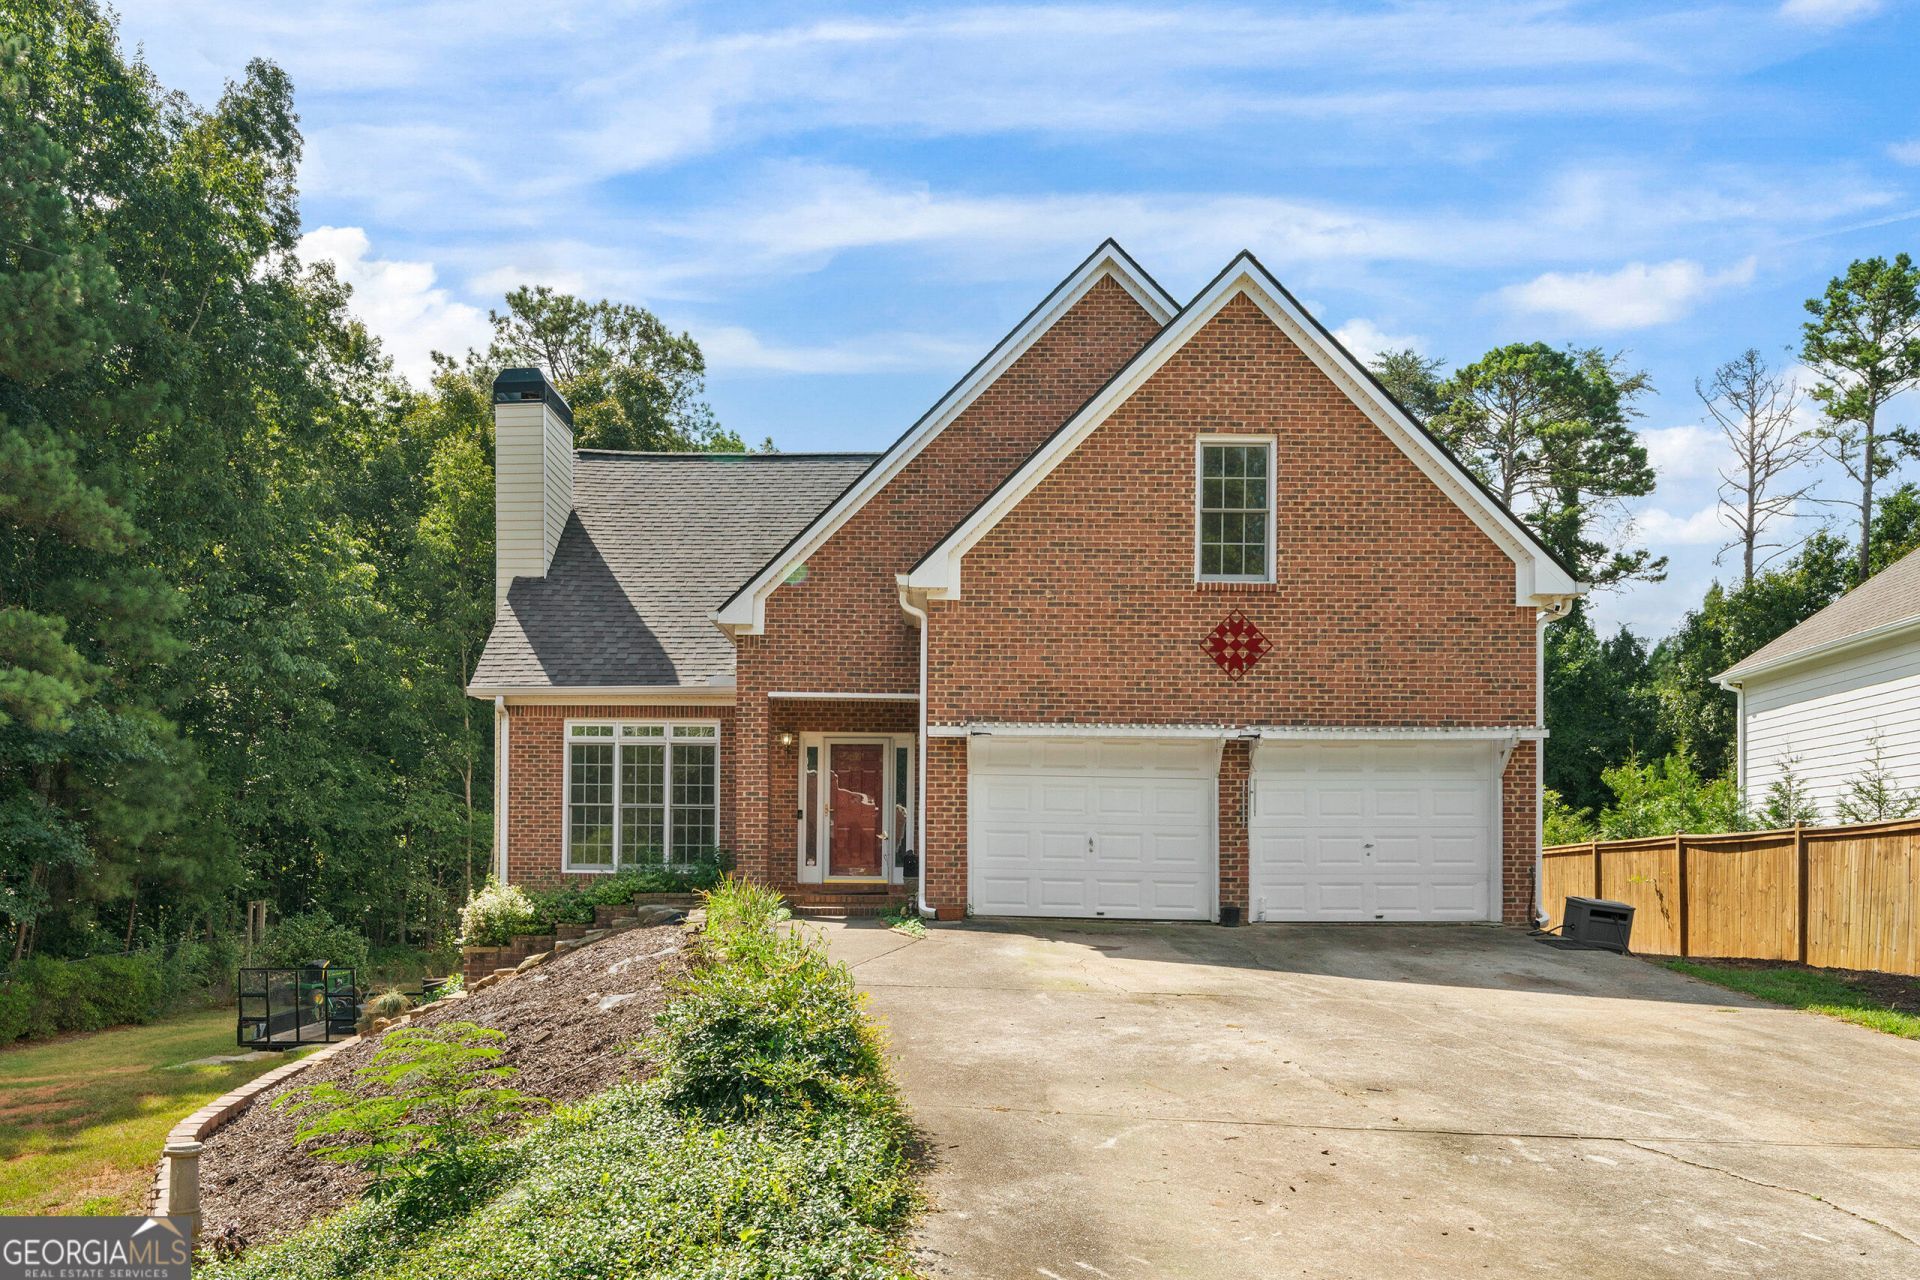
Welcome to 11 Harbor Lane. This is a beautiful traditional two story brick front home on a full basement in the sought after North Hampton community in White, GA. The home has a lovely vaulted entry foyer that leads into the bright and airy family room with hardwood flooring in the family room, kitchen and dining area. Family room has a lovely fireplace and is open to the large dining room. The kitchen is huge with ample cabinetry and space for an eat-in area. The laundry room and pantry are conveniently located adjacent to the kitchen. The primary suite is located on the main level with an attached en-suite bath with large closet, separate tub/shower, and double sinks. There is also a convenient half bath located on the main level. Up the stairs you will find three large secondary bedrooms with generous closets AND a bonus home office/flex space. All of this on a full, unfinished basement with a handy boat door. The back yard is private and has a large deck overlooking the yard.
Property Features
Property Type: Residential - Single Family
Basement: Yes
Basement: Exterior Entry, Full, Interior Entry, Unfinished
Cooling: Ceiling Fan(s), Central Air, Electric, Heat Pump
Fireplaces: 1
Garage: 2 car attached
Heating: Central, Electric, Heat Pump
Home Style: Brick Front, Traditional
Lot Size: 0.63 Acres
Roof Type: Composition
Stories: 2.0
Taxes: $3,318
Year Built: 1998
Feature Descriptions
Additional Rooms: Bonus Room
Amenities: Clubhouse, Playground, Pool
Appliances: Dishwasher, Electric Water Heater, Range
Days on Site: 14
Dining Room: Seats 12+, Separate Room
Exterior: Brick, Wood Siding
Fireplace Type: Family Room
Flooring: Carpet, Hardwood, Vinyl
Interior: Double Vanity, High Ceilings, Master On Main Level, Separate Shower, Entrance Foyer, Walk-In Closet(s)
Kitchen: Pantry
Parking Notes: Garage, Attached
Sewer: Septic Tank
Swimming Pool: Yes
Topography: Private
Utilities: Cable Available, Electricity Available, Phone Available, Water Available
Water: Public
Local Schools
High School: Cass
Middle School: Cass
Elementary School: White
Listed By / Shown By
Listed By
Agency Name: Keystone Realty Group, LLC
Agency Phone: 678-932-2105
Shown By
Agent Name: Adriana Hagerman
Agent Phone: Cell: (678) 675-9035
Agency Title: Crye-Leike Real Estate Services

Source: GAMLS
Estimate Your Payment
Estimated Payment
$ 1,321.15 per month $923.61 Principal & Interest $276.50 Property Tax $121.04 Homeowner's InsuranceChange Payment Information
Privacy Policy / DMCA Notice / ADA Accessibility


This site is hosted, designed and copyright
© 1994 - 2026 by
Delta Media Group, Inc. -- Patent Pending --
11 Harbor Lane | MLS# 10839663
This single family home located at 11 Harbor Lane, White, GA 30184 is currently listed for sale with an asking price of $415,000. This property was built in 1998 and has 4 bedrooms and 2 full and 1 partial baths with 2376 sq. ft. Harbor Lane is located in the North Hampton subdivision. Search North Hampton real estate on www.adrianahagerman.com today.