Adriana Hagerman

BEDS4
BATHS4 full
SQUARE FEET4,410
MLS#10802656
STATUSActive
PROPERTY TYPEResidential - Single Family
SUBDIVISIONHeritage Ridge
NEIGHBORHOODNewnan
Property Description
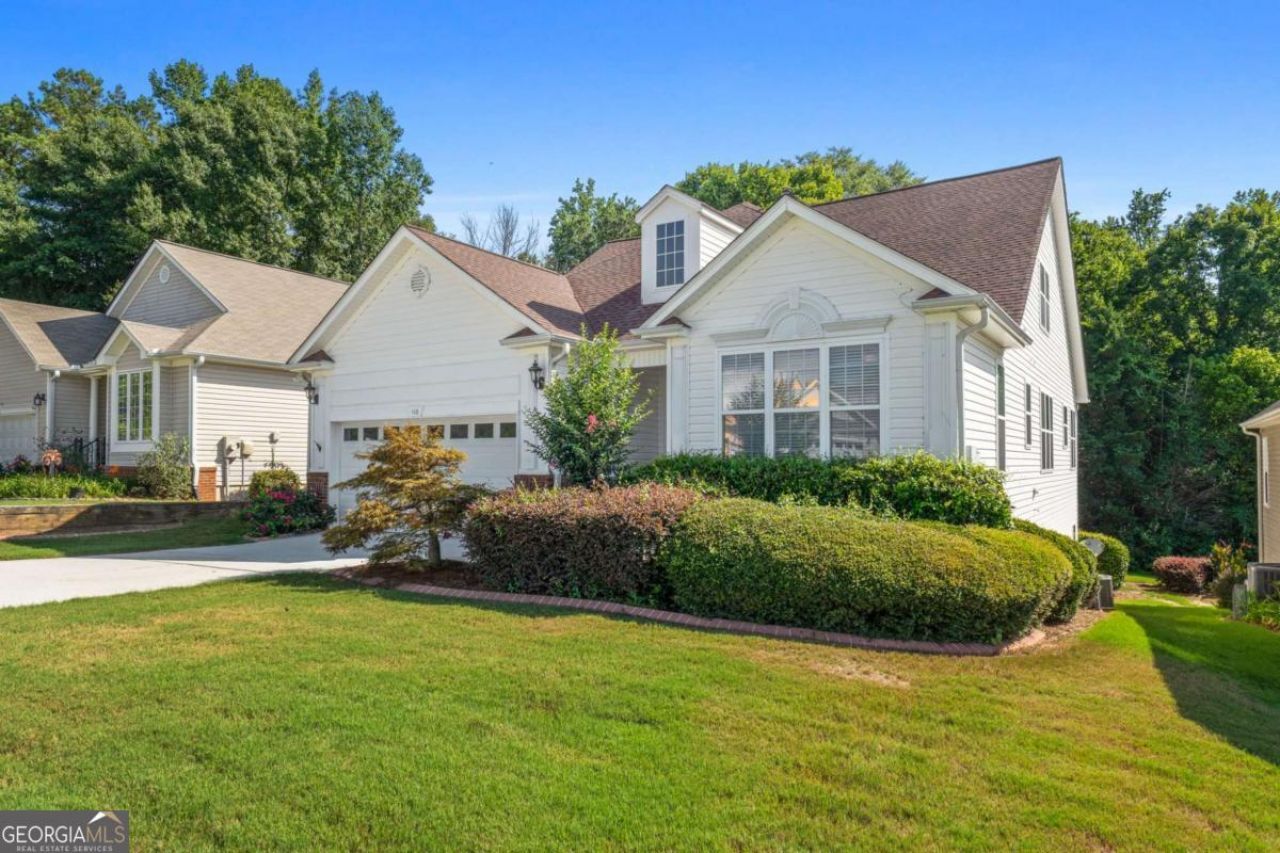
Welcome to Heritage Ridge, a desirable 55+ active adult community. This spacious three-level home offers exceptional flexibility and over 1,900 square feet of finished basement living space. The main level features a large owner's suite with a garden tub, separate shower, dual vanities, and a spacious walk-in closet. You'll also find a guest bedroom and full bath, along with a beautifully appointed kitchen featuring all-new stainless steel appliances, ample cabinetry, and generous counter space. Upstairs offers a versatile loft, an additional guest bedroom, and a full bathroom-perfect for visitors or a home office. The fully finished basement expands the living space with its own kitchen, bedroom, media room, and oversized living area, making it ideal for entertaining, extended guests, or multi-purpose living. Step outside to your private deck and enjoy maintenance-free lawn care, giving you more time to take advantage of the community amenities. Heritage Ridge offers a clubhouse, tennis courts, and a playground, all conveniently located near shopping, dining, medical facilities, and with easy access to Hartsfield-Jackson Atlanta International Airport. *Fresh updates just completed 7/27/26- brand new deck surface, stairs and railings
Property Features
Property Type: Residential - Single Family
Basement: Yes
Basement: Bath Finished, Concrete, Daylight, Exterior Entry, Finished, Full, Interior Entry
Cooling: Attic Fan, Ceiling Fan(s), Central Air, Dual, Electric
Fireplaces: 1
Heating: Central, Dual, Electric, Heat Pump, Natural Gas, Zoned
Home Style: Brick Front, Bungalow/Cottage, Traditional
Lot Size: 0.50 Acres
Roof Type: Composition
Stories: 3.0
Taxes: $2,610
Year Built: 2004
Feature Descriptions
Additional Rooms: Bonus Room, Den, Exercise Room, Family Room, Foyer, Game Room, Great Room, Laundry, Library, Loft, Media Room, Office, Sun Room
Amenities: Clubhouse, Fitness Center, Playground, Pool, Street Lights, Tennis Court(s)
Appliances: Cooktop, Dishwasher, Disposal, Gas Water Heater, Ice Maker, Microwave, Oven, Refrigerator
Days on Site: 20
Exterior: Aluminum Siding, Vinyl Siding
Fireplace Type: Factory Built, Family Room, Gas Log
Flooring: Carpet, Hardwood, Laminate, Tile
Interior: Double Vanity, In-Law Floorplan, Master On Main Level, Roommate Plan, Separate Shower, Soaking Tub, Split Bedroom Plan, Tray Ceiling(s), Vaulted Ceiling(s), Walk-In Closet(s), Wine Cellar
Parking Notes: Garage, Storage, Attached, Kitchen Level, Garage Door Opener
Sewer: Public Sewer
Swimming Pool: Yes
Topography: Cul-De-Sac, Greenbelt, Private, Sloped
Utilities: Cable Available, Sewer Available, Underground Utilities
Water: Public
Local Schools
High School: East Coweta
Middle School: Arnall
Elementary School: Welch
Listed By / Shown By
Listed By
Agency Name: Prosperity Real Estate Group
Agency Phone: 678-568-8008
Shown By
Agent Name: Adriana Hagerman
Agent Phone: Cell: (678) 675-9035
Agency Title: Crye-Leike Real Estate Services

Source: GAMLS
Estimate Your Payment
Estimated Payment
$ 1,350.00 per month $1,001.28 Principal & Interest $217.50 Property Tax $131.22 Homeowner's InsuranceChange Payment Information
Privacy Policy / DMCA Notice / ADA Accessibility


This site is hosted, designed and copyright
© 1994 - 2026 by
Delta Media Group, Inc. -- Patent Pending --
110 Scenic Hills Drive | MLS# 10802656
This single family home located at 110 Scenic Hills Drive, Newnan, GA 30265 is currently listed for sale with an asking price of $449,900. This property was built in 2004 and has 4 bedrooms and 4 full baths with 4410 sq. ft. Scenic Hills Drive is located in the Heritage Ridge subdivision. Search Heritage Ridge real estate on www.adrianahagerman.com today.