Adriana Hagerman

BEDS4
BATHS3 full 1 partial
SQUARE FEET2,892
MLS#10810040
STATUSNew
PROPERTY TYPEResidential - Single Family
SUBDIVISIONSparrows Cove
NEIGHBORHOODFayetteville
Property Description
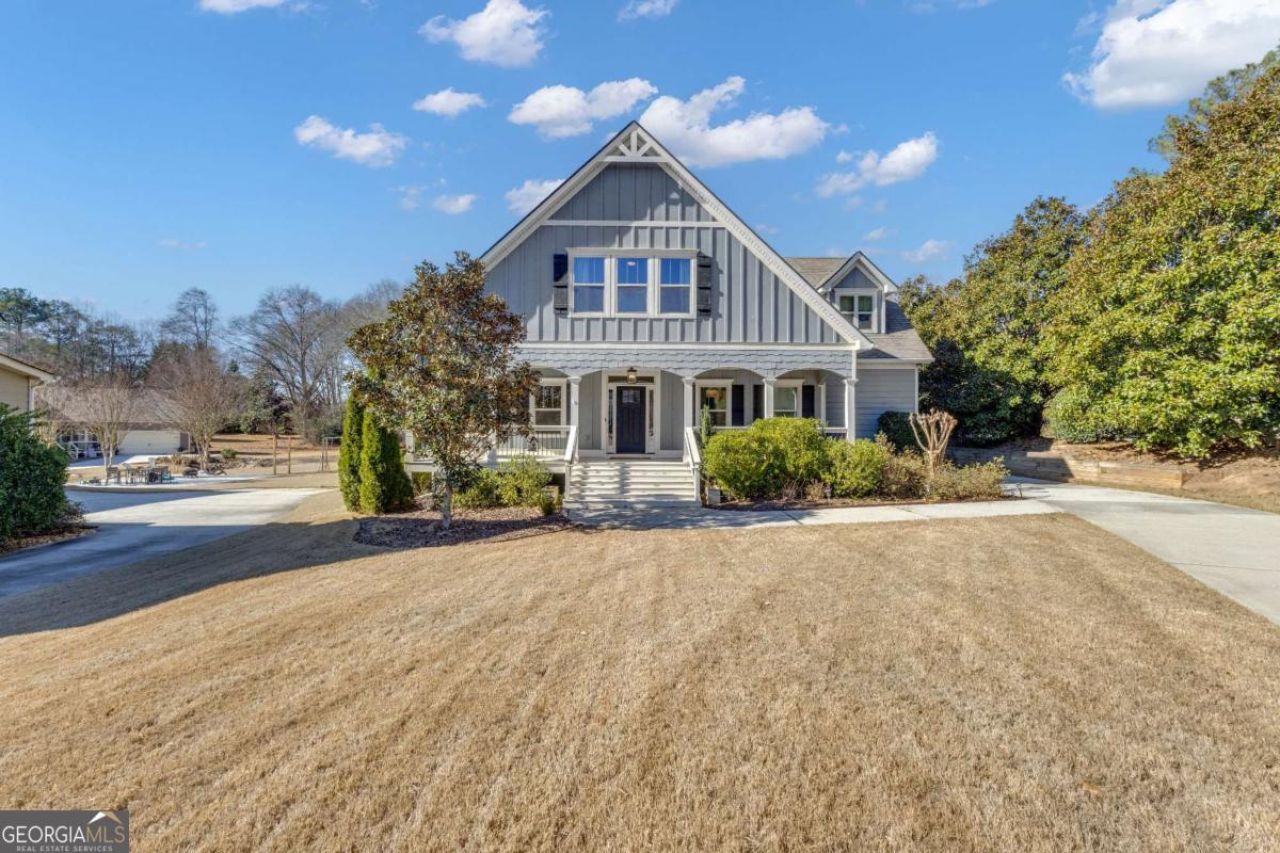
Welcome to this stunning Craftsman-style home in Fayetteville's heart! With nearly 3,000 sq ft of living space on a spacious half-acre lot, you'll love the hardwood floors, elegant dining room with coffered ceilings, and chef's kitchen with stainless steel appliances and granite countertops. The open family room features a shiplap-accented fireplace, and the main-level owner's suite is a retreat with a spa-like bath. Upstairs, 3 secondary bedrooms and 2 full baths offer flexible living space. Enjoy the rocking chair front porch, covered rear porch, and level backyard. Perfectly located near local favorites like the Bus Barn and Truett's Luau, with easy access to Trilith, The Avenue, and Hartsfield-Jackson Airport. Meticulously maintained and ready for a new owner! The original photos have been used as the sellers have not changed anything since the recent purchase. Schedule an appointment to see today!
Property Features
Property Type: Residential - Single Family
Basement: Crawl Space
Cooling: Ceiling Fan(s), Central Air, Dual, Electric, Zoned
Fireplaces: 1
Garage: 2 car attached
Heating: Central, Dual, Electric, Zoned
Home Style: Craftsman
Lot Size: 0.41 Acres
Roof Type: Composition
Stories: 2.0
Taxes: $5,820
Year Built: 2014
Feature Descriptions
Additional Rooms: Family Room, Foyer, Laundry
Amenities: Sidewalks, Street Lights, Near Shopping
Appliances: Dishwasher, Microwave, Range
Days on Site: 9
Dining Room: Separate Room
Fireplace Type: Family Room
Flooring: Carpet, Hardwood, Tile
Foundation: Block
Interior: Double Vanity, High Ceilings, Master On Main Level, Walk-In Closet(s)
Kitchen: Breakfast Area, Walk-in Pantry
Parking Notes: Garage, Attached
Security Features: Carbon Monoxide Detector(s), Smoke Detector(s)
Sewer: Public Sewer
Topography: Level
Utilities: Cable Available, Sewer Connected, Underground Utilities
Water: Public
Window Features: Double Pane Windows
Local Schools
High School: Fayette
Middle School: Bennetts Mill
Elementary School: Spring Hill
Listed By / Shown By
Listed By
Agency Name: Boardwalk Realty Associates
Agency Phone: 404-793-7788
Shown By
Agent Name: Adriana Hagerman
Agent Phone: Cell: (678) 675-9035
Agency Title: Crye-Leike Real Estate Services

Source: GAMLS
Estimate Your Payment
Estimated Payment
$ 1,856.89 per month $1,212.93 Principal & Interest $485.00 Property Tax $158.96 Homeowner's InsuranceChange Payment Information
Privacy Policy / DMCA Notice / ADA Accessibility


This site is hosted, designed and copyright
© 1994 - 2026 by
Delta Media Group, Inc. -- Patent Pending --
110 Sparrows Cove | MLS# 10810040
This single family home located at 110 Sparrows Cove, Fayetteville, GA 30215 is currently listed for sale with an asking price of $545,000. This property was built in 2014 and has 4 bedrooms and 3 full and 1 partial baths with 2892 sq. ft. Sparrows Cove is located in the Sparrows Cove subdivision. Search Sparrows Cove real estate on www.adrianahagerman.com today.