Adriana Hagerman

BEDS4
BATHS3 full 1 partial
SQUARE FEET4,449
MLS#10810223
STATUSNew
PROPERTY TYPEResidential - Single Family
SUBDIVISIONCreekside Estates
NEIGHBORHOODLawrenceville
Property Description
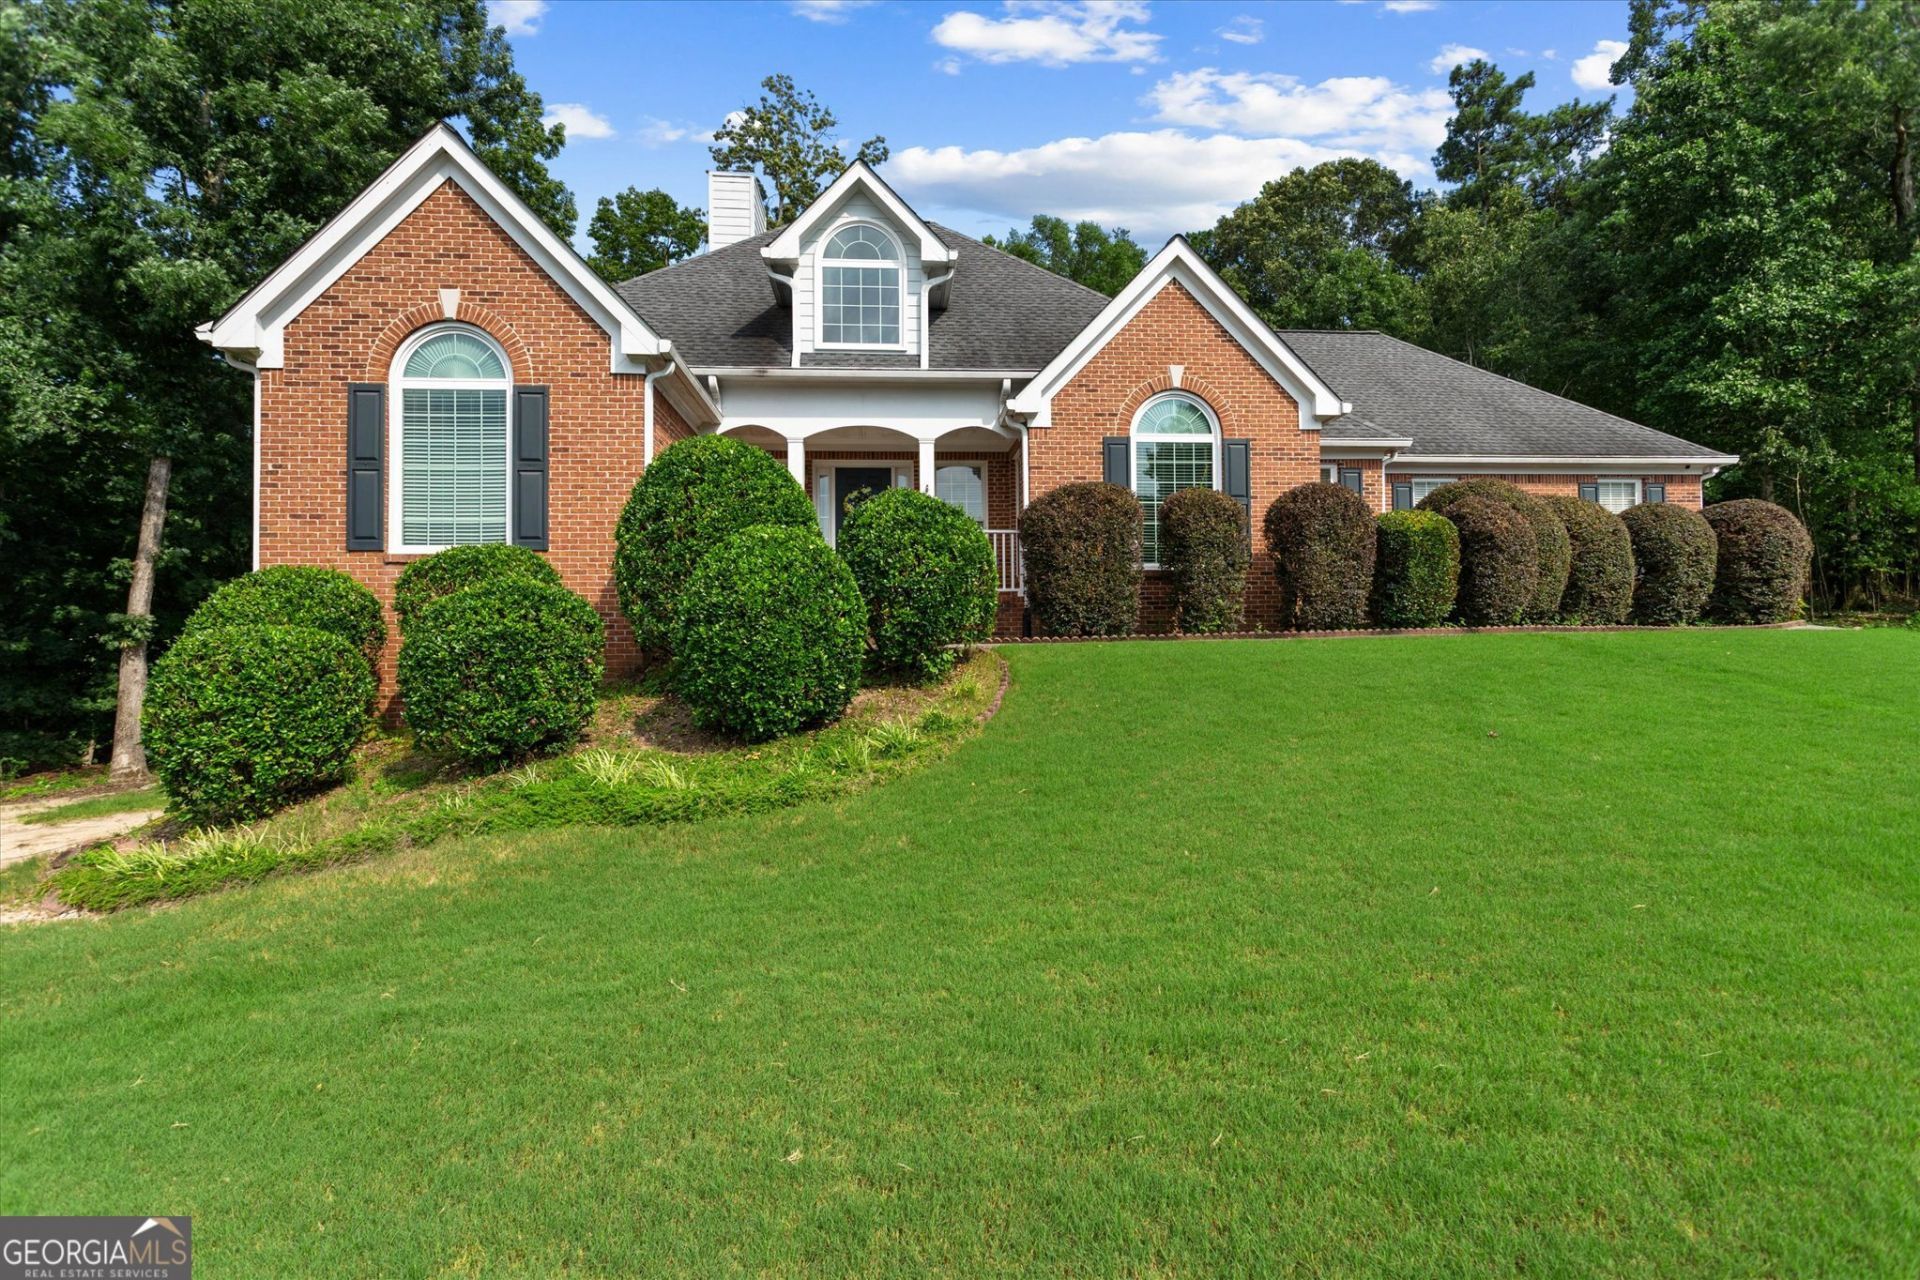
Welcome to this spacious 4-sided brick ranch on a basement in Creekside Estates. Nestled on a quiet cul-de-sac and situated on a half-acre lot, this home offers generous living space and a functional layout. The main level features a welcoming living room with built-in cabinets and bookshelves, an oversized primary suite with a walk-in closet, double vanity, and whirlpool tub, plus three additional spacious bedrooms, one perfect for an office or flex space. Enjoy a formal dining room, eat-in kitchen with breakfast bar, and a bright sunroom with access to the deck overlooking the beautiful backyard and fire pit, great for relaxing or entertaining outdoors. The partially finished basement adds even more living space with a family room, an additional bedroom, a full bathroom, and a wet bar with wine fridge, plus a workshop and ample storage. Recent updates include a newer roof with a transferable warranty, two HVAC systems, and a water heater, all less than five years old. With solid construction, major system updates already in place, and endless possibilities to make it your own, this home offers the space and versatility to fit a variety of lifestyles. Conveniently located with easy access to major highways, schools, shopping, and dining, you'll enjoy the convenience of nearby amenities.
Property Features
Property Type: Residential - Single Family
Basement: Bath Finished, Daylight, Partial
Basement: Yes
Cooling: Ceiling Fan(s), Central Air, Other
Fireplaces: 1
Garage: 2
Heating: Central, Other
Home Style: Brick 4 Side, Ranch, Traditional
Lot Size: 0.53 Acres
Roof Type: Composition
Stories: 1.0
Taxes: $2,000
Year Built: 2002
Feature Descriptions
Additional Rooms: Family Room, Laundry, Media Room, Sun Room
Amenities: Playground, Pool, Sidewalks
Appliances: Dishwasher, Microwave, Refrigerator
Dining Room: Seats 12+
Exterior: Brick
Flooring: Carpet, Hardwood, Other
Foundation: Slab
Interior: Bookcases, Master On Main Level, Other, Tray Ceiling(s), Vaulted Ceiling(s), Walk-In Closet(s)
Kitchen: Breakfast Area, Breakfast Bar, Breakfast Room, Pantry
Parking Notes: Garage, Parking Pad, Garage Door Opener, Side/Rear Entrance
Security Features: Smoke Detector(s)
Sewer: Public Sewer
Swimming Pool: Yes
Topography: Cul-De-Sac, Private
Utilities: Cable Available, Electricity Available
Vegetation: Wooded
Water: Public
Water: No Dock Or Boathouse
Window Features: Double Pane Windows
Local Schools
High School: Dacula
Middle School: Dacula
Elementary School: Alcova
Listed By / Shown By
Listed By
Agency Name: Virtual Properties Realty.com
Agency Phone: 770-495-5050
Shown By
Agent Name: Adriana Hagerman
Agent Phone: Cell: (678) 675-9035
Agency Title: Crye-Leike Real Estate Services

Source: GAMLS
Estimate Your Payment
Estimated Payment
$ 1,374.94 per month $1,068.27 Principal & Interest $166.67 Property Tax $140.00 Homeowner's InsuranceChange Payment Information
Privacy Policy / DMCA Notice / ADA Accessibility


This site is hosted, designed and copyright
© 1994 - 2026 by
Delta Media Group, Inc. -- Patent Pending --
1104 Megan Farms Drive | MLS# 10810223
This single family home located at 1104 Megan Farms Drive, Lawrenceville, GA 30045 is currently listed for sale with an asking price of $480,000. This property was built in 2002 and has 4 bedrooms and 3 full and 1 partial baths with 4449 sq. ft. Megan Farms Drive is located in the Creekside Estates subdivision. Search Creekside Estates real estate on www.adrianahagerman.com today.