Adriana Hagerman

BEDS5
BATHS3 full
MLS#10815285
STATUSNew
PROPERTY TYPEResidential - Single Family
NEIGHBORHOODLawrenceville
Property Description
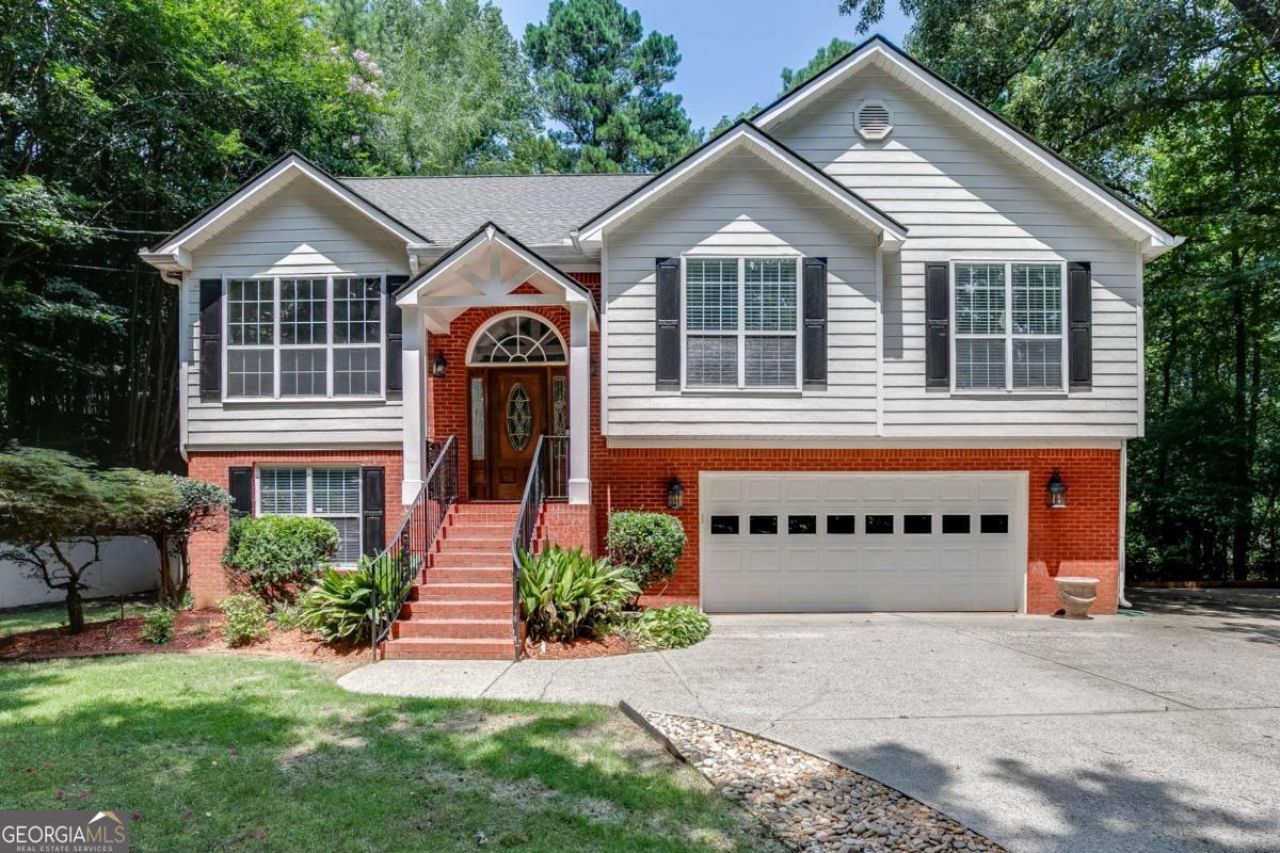
Gated estate living minutes from I-85, GA-316, and Lawrenceville-Suwanee Road - space, upgrades, and privacy in the Peachtree Ridge district. Tucked behind its own gate on a professionally landscaped lot with full irrigation, this 5-bedroom home lives large on both levels. Hardwood floors run through the living room, dining room, kitchen, and owner's suite, where a trey ceiling, whirlpool tub, and separate shower create a true retreat. The recently refreshed kitchen features granite countertops, and updated bathrooms carry the polish throughout. Upstairs offers three bedrooms and two baths; the finished lower level adds two more bedrooms, a full bath, a spacious family room with hardwoods ideal for guests, teens, or multi-generational living. A new water heater checks the big-ticket box, and sought-after Peachtree Ridge High School seals the deal. Gated. Upgraded. Location-perfect. Schedule your private showing today.
Property Features
Property Type: Residential - Single Family
Basement: Finished, Full
Basement: Yes
Cooling: Ceiling Fan(s), Central Air
Fireplaces: 1
Garage: 2
Heating: Electric
Home Style: Brick Front, Traditional
Roof Type: Composition
Taxes: $2,232
Year Built: 2002
Feature Descriptions
Additional Rooms: Bonus Room, Family Room, Foyer, Laundry
Appliances: Dishwasher, Microwave
Dining Room: Seats 12+
Exterior: Garden
Fireplace Type: Factory Built
Flooring: Hardwood
Foundation: Block
Interior: High Ceilings, Roommate Plan, Split Bedroom Plan, Tray Ceiling(s)
Kitchen: Breakfast Area, Breakfast Bar, Pantry, Solid Surface Counters
Parking Notes: Garage, Garage Door Opener
Sewer: Public Sewer
Topography: Level, Private
Utilities: None
Water: Public
Water: No Dock Or Boathouse
Window Features: Double Pane Windows
Local Schools
High School: Peachtree Ridge
Middle School: NorthBrook
Elementary School: Jackson
Listed By / Shown By
Listed By
Agency Name: Keller Williams Realty Atl. Partners
Agency Phone: 678-775-2600
Shown By
Agent Name: Adriana Hagerman
Agent Phone: Cell: (678) 675-9035
Agency Title: Crye-Leike Real Estate Services

Source: GAMLS
Estimate Your Payment
Estimated Payment
$ 1,343.68 per month $1,023.54 Principal & Interest $186.00 Property Tax $134.14 Homeowner's InsuranceChange Payment Information
Privacy Policy / DMCA Notice / ADA Accessibility


This site is hosted, designed and copyright
© 1994 - 2026 by
Delta Media Group, Inc. -- Patent Pending --
1105 Tab Roberts Road | MLS# 10815285
This single family home located at 1105 Tab Roberts Road, Lawrenceville, GA 30043 is currently listed for sale with an asking price of $459,900. This property was built in 2002 and has 5 bedrooms and 3 full baths.Search Lawrenceville real estate on www.adrianahagerman.com today.