Adriana Hagerman

BEDS4
BATHS3 full
SQUARE FEET2,168
MLS#10820968
STATUSActive
PROPERTY TYPEResidential - Single Family
SUBDIVISIONCrestwick Ph I
NEIGHBORHOODGriffin
Property Description
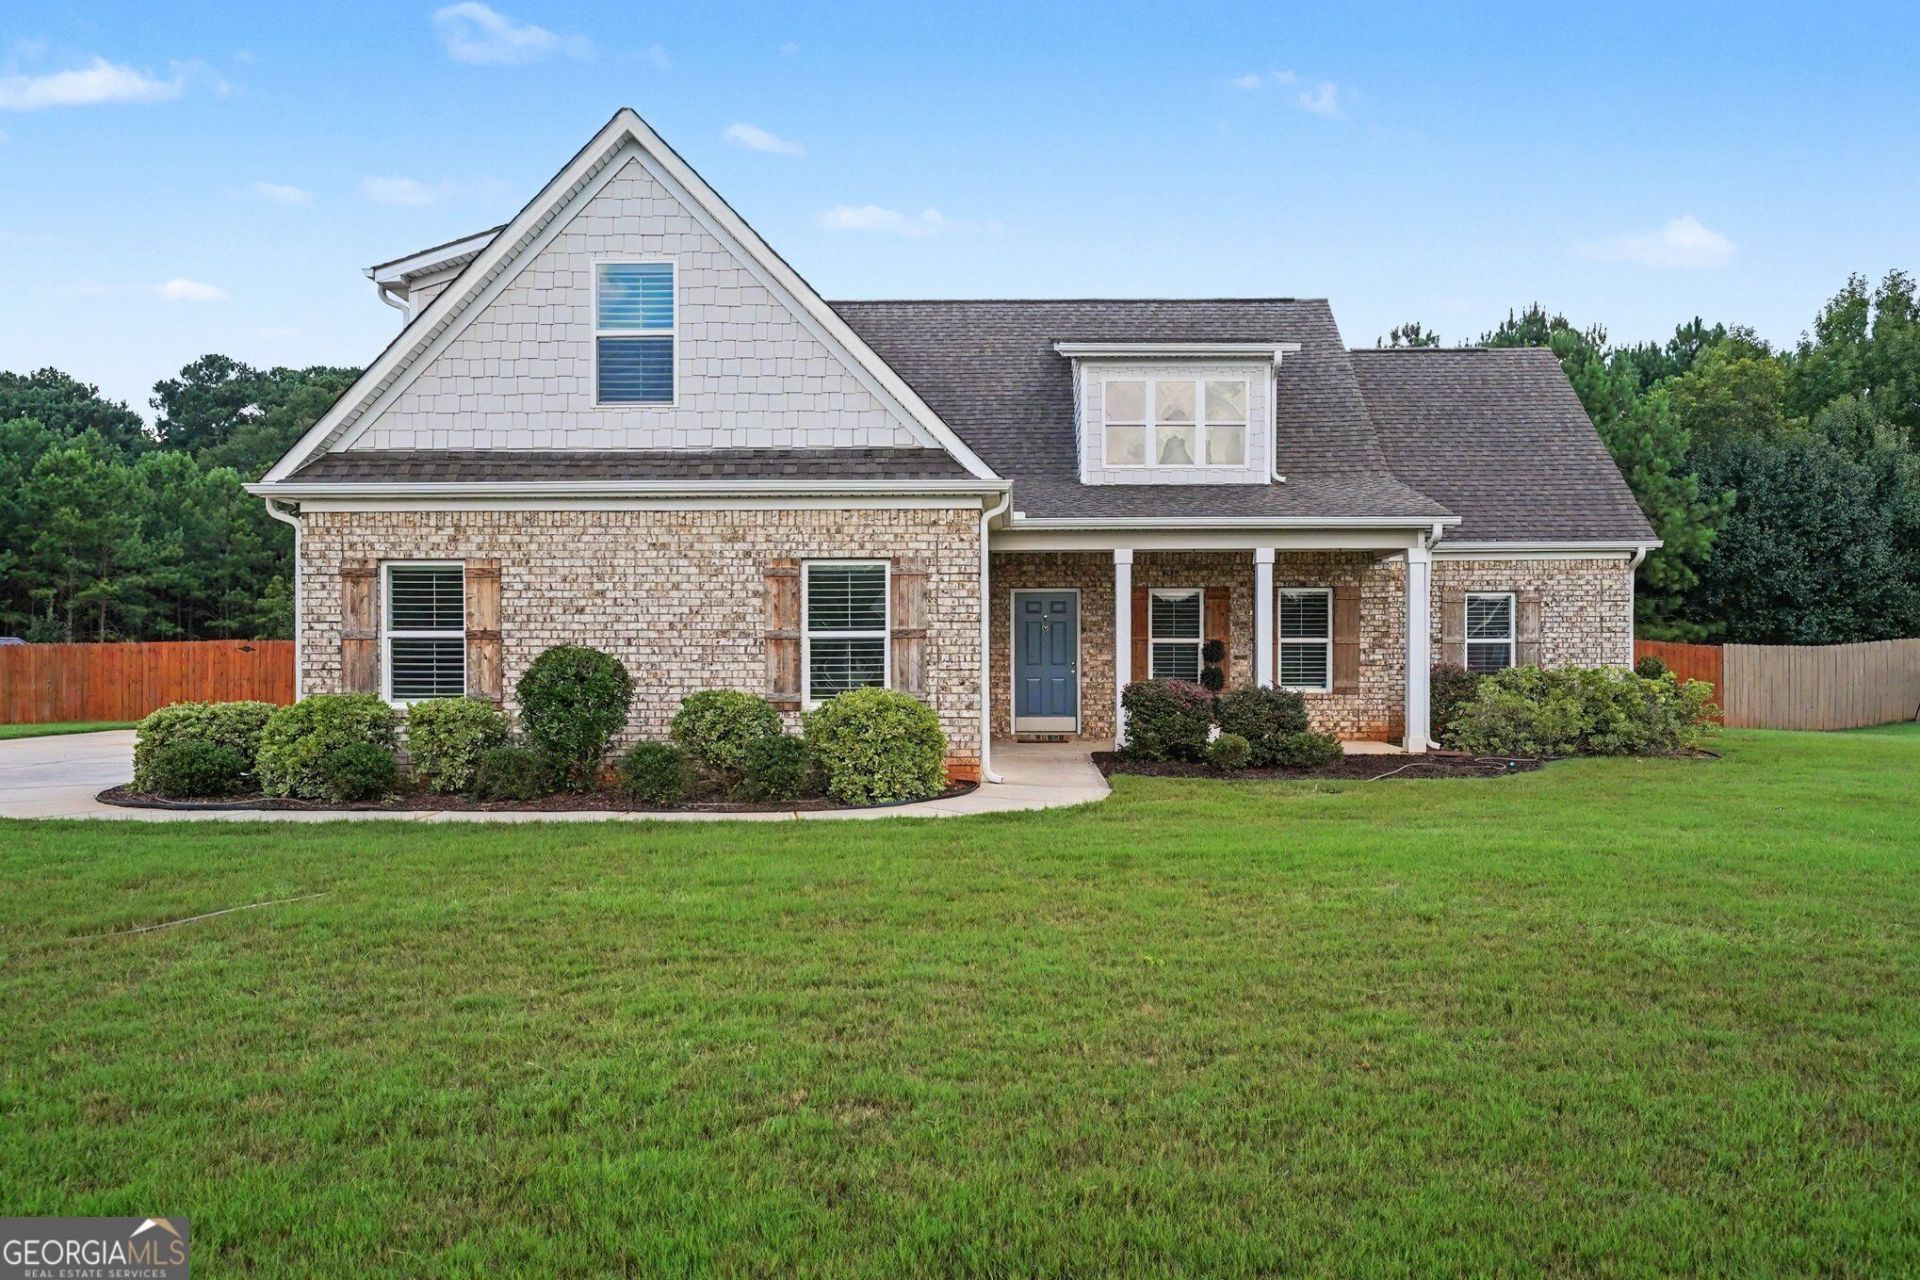
Yes - bold, punchy, confident, and a little don't sleep on this one. Not fluffy. Not overly polished. And the community amenities need to be part of the sell. STOP SCROLLING-THIS ONE IS THE TOTAL PACKAGE! Welcome to 1108 Birchwood Drive in Crestwick, where space, style, and serious curb appeal come together in a beautifully maintained 4-bedroom, 3-full-bath traditional home! Inside, the open main-level floor plan brings the WOW with vaulted ceilings, a spacious family room with fireplace, and a show-stopping kitchen featuring granite countertops, a large island with seating for 4, breakfast area, and backyard views. The separate dining room brings the drama with wainscoting, coffered ceiling, and a farmhouse sliding door. Add the mudroom, and this home is as functional as it is fabulous. The Primary Suite is ON THE MAIN with a tray ceiling and an en suite that means business-dual granite vanities, soaking tub, tiled shower, and an oversized walk-in closet! Two additional bedrooms share a full hall bath with dual sinks, while the upstairs bedroom has its OWN private en suite bath and closet-hello, guest suite! And let's talk CRESTWICK! Your new neighborhood comes loaded with amenities including a clubhouse, community pool with water features, playground, soccer/football practice field, ponds, and walking trails. Beautiful home. Killer layout. Loaded community. Fenced backyard. Plenty of room. This is the one you'll want to see BEFORE somebody else beats you to it!
Property Features
Property Type: Residential - Single Family
Basement: None
Cooling: Ceiling Fan(s), Central Air, Electric
Fenced: Yes
Fireplaces: 1
Garage: 4 car attached
Heating: Central, Electric, Forced Air, Hot Water
Home Style: Brick Front, Traditional
Lot Size: 1.04 Acres
Roof Type: Composition
Stories: 1.0
Taxes: $5,236
Year Built: 2018
Feature Descriptions
Additional Rooms: Foyer, Keeping Room, Laundry, Other
Amenities: Clubhouse, Playground, Pool, Sidewalks, Street Lights, Walk To Schools, Near Shopping
Appliances: Dishwasher, Microwave, Refrigerator
Days on Site: 42
Fencing: Back Yard, Fenced, Wood
Fireplace Type: Factory Built, Family Room
Flooring: Carpet
Foundation: Slab
Interior: Double Vanity, Master On Main Level, Split Bedroom Plan, Tray Ceiling(s), Vaulted Ceiling(s), Walk-In Closet(s)
Kitchen: Breakfast Area, Breakfast Bar, Kitchen Island, Pantry, Solid Surface Counters
Parking Notes: Garage, Attached, Kitchen Level, Side/Rear Entrance
Security: yes
Security Features: Carbon Monoxide Detector(s), Security System, Smoke Detector(s)
Sewer: Septic Tank
Swimming Pool: Yes
Topography: Level, Private
Utilities: Electricity Available, High Speed Internet, Sewer Available, Underground Utilities, Water Available
Water: Public
Water: No Dock Or Boathouse
Window Features: Double Pane Windows, Window Treatments
Local Schools
High School: Spalding
Middle School: Rehoboth Road
Elementary School: Crescent Road
Listed By / Shown By
Listed By
Agency Name: Mark Spain Real Estate
Agency Phone: 770-886-9000
Shown By
Agent Name: Adriana Hagerman
Agent Phone: Cell: (678) 675-9035
Agency Title: Crye-Leike Real Estate Services

Source: GAMLS
Estimate Your Payment
Estimated Payment
$ 1,355.12 per month $812.33 Principal & Interest $436.33 Property Tax $106.46 Homeowner's InsuranceChange Payment Information
Privacy Policy / DMCA Notice / ADA Accessibility


This site is hosted, designed and copyright
© 1994 - 2026 by
Delta Media Group, Inc. -- Patent Pending --
1108 Birchwood Drive | MLS# 10820968
This single family home located at 1108 Birchwood Drive, Griffin, GA 30224 is currently listed for sale with an asking price of $365,000. This property was built in 2018 and has 4 bedrooms and 3 full baths with 2168 sq. ft. Birchwood Drive is located in the Crestwick Ph I subdivision. Search Crestwick Ph I real estate on www.adrianahagerman.com today.