Adriana Hagerman

BEDS3
BATHS2 full 1 partial
SQUARE FEET1,672
MLS#10843902
STATUSNew
PROPERTY TYPEResidential - Single Family
SUBDIVISIONAutumn Ridge
NEIGHBORHOODGriffin
Property Description
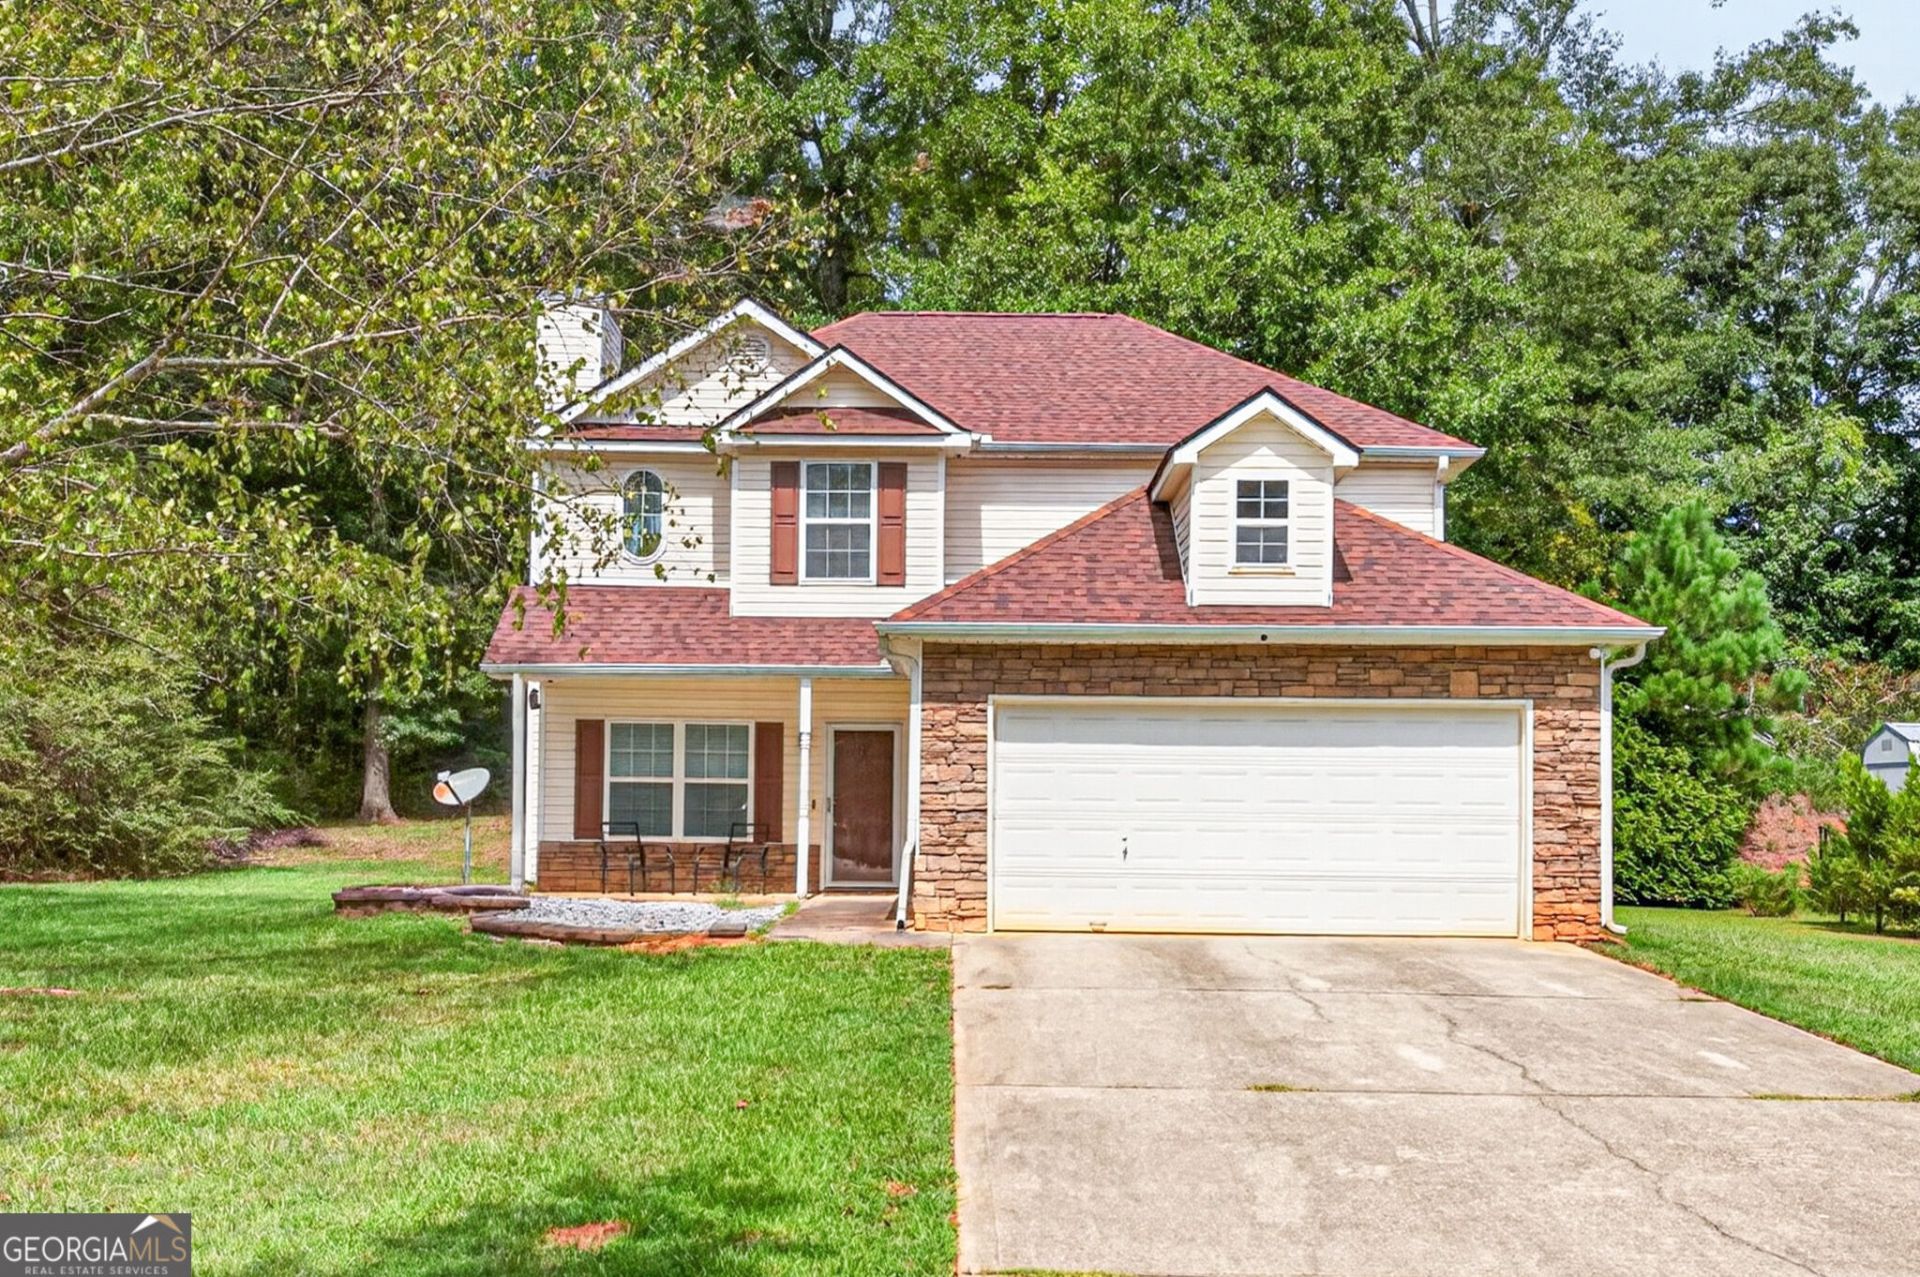
DON'T MISS THIS ONE! This well-maintained 3-bedroom, 2.5-bath home offers an incredible combination of space, updates, location, and value! Situated in a well-established neighborhood, the home features a NEW ROOF, spacious two-car garage with garage door openers, cozy fireplace, and a generous primary suite. The large primary bedroom includes a private bath with double vanities, a tiled walk-in shower, and a separate soaking tub. The kitchen appliances remain, making your move even easier. With just a few minor cosmetic paint updates, this home offers an excellent opportunity for a buyer to add their personal touch and potentially build additional value. Conveniently located near shopping, dining, schools, and I-75 for an easy commute. Priced to sell and offering so much for the money, this one won't last long. Schedule your showing today!
Property Features
Property Type: Residential - Single Family
Basement: None
Cooling: Central Air
Fireplaces: 1
Heating: Central, Electric
Home Style: Traditional
Lot Size: 0.64 Acres
Roof Type: Composition
Stories: 2.0
Taxes: $3,159
Year Built: 2004
Feature Descriptions
Appliances: Dishwasher, Disposal, Other, Range, Refrigerator
Days on Site: 1
Exterior: Vinyl Siding
Flooring: Carpet, Tile, Vinyl
Interior: High Ceilings
Parking Notes: Garage, Kitchen Level, Garage Door Opener
Sewer: Public Sewer
Topography: Level, Other
Utilities: Water Available
Water: Public
Local Schools
High School: Spalding
Middle School: Rehoboth Road
Elementary School: Futral Road
Listed By / Shown By
Listed By
Agency Name: Joe Stockdale Real Estate
Agency Phone: 678-495-7337
Shown By
Agent Name: Adriana Hagerman
Agent Phone: Cell: (678) 675-9035
Agency Title: Crye-Leike Real Estate Services

Source: GAMLS
Estimate Your Payment
Estimated Payment
$ 892.31 per month $556.17 Principal & Interest $263.25 Property Tax $72.89 Homeowner's InsuranceChange Payment Information
Privacy Policy / DMCA Notice / ADA Accessibility


This site is hosted, designed and copyright
© 1994 - 2026 by
Delta Media Group, Inc. -- Patent Pending --
111 Autumn Ridge Drive | MLS# 10843902
This single family home located at 111 Autumn Ridge Drive, Griffin, GA 30224 is currently listed for sale with an asking price of $249,900. This property was built in 2004 and has 3 bedrooms and 2 full and 1 partial baths with 1672 sq. ft. Autumn Ridge Drive is located in the Autumn Ridge subdivision. Search Autumn Ridge real estate on www.adrianahagerman.com today.