Adriana Hagerman

BEDS3
BATHS2 full
SQUARE FEET1,631
MLS#10815572
STATUSNew
PROPERTY TYPEResidential - Single Family
SUBDIVISIONThe Cottage at Blue Ridge
NEIGHBORHOODBonaire
Property Description
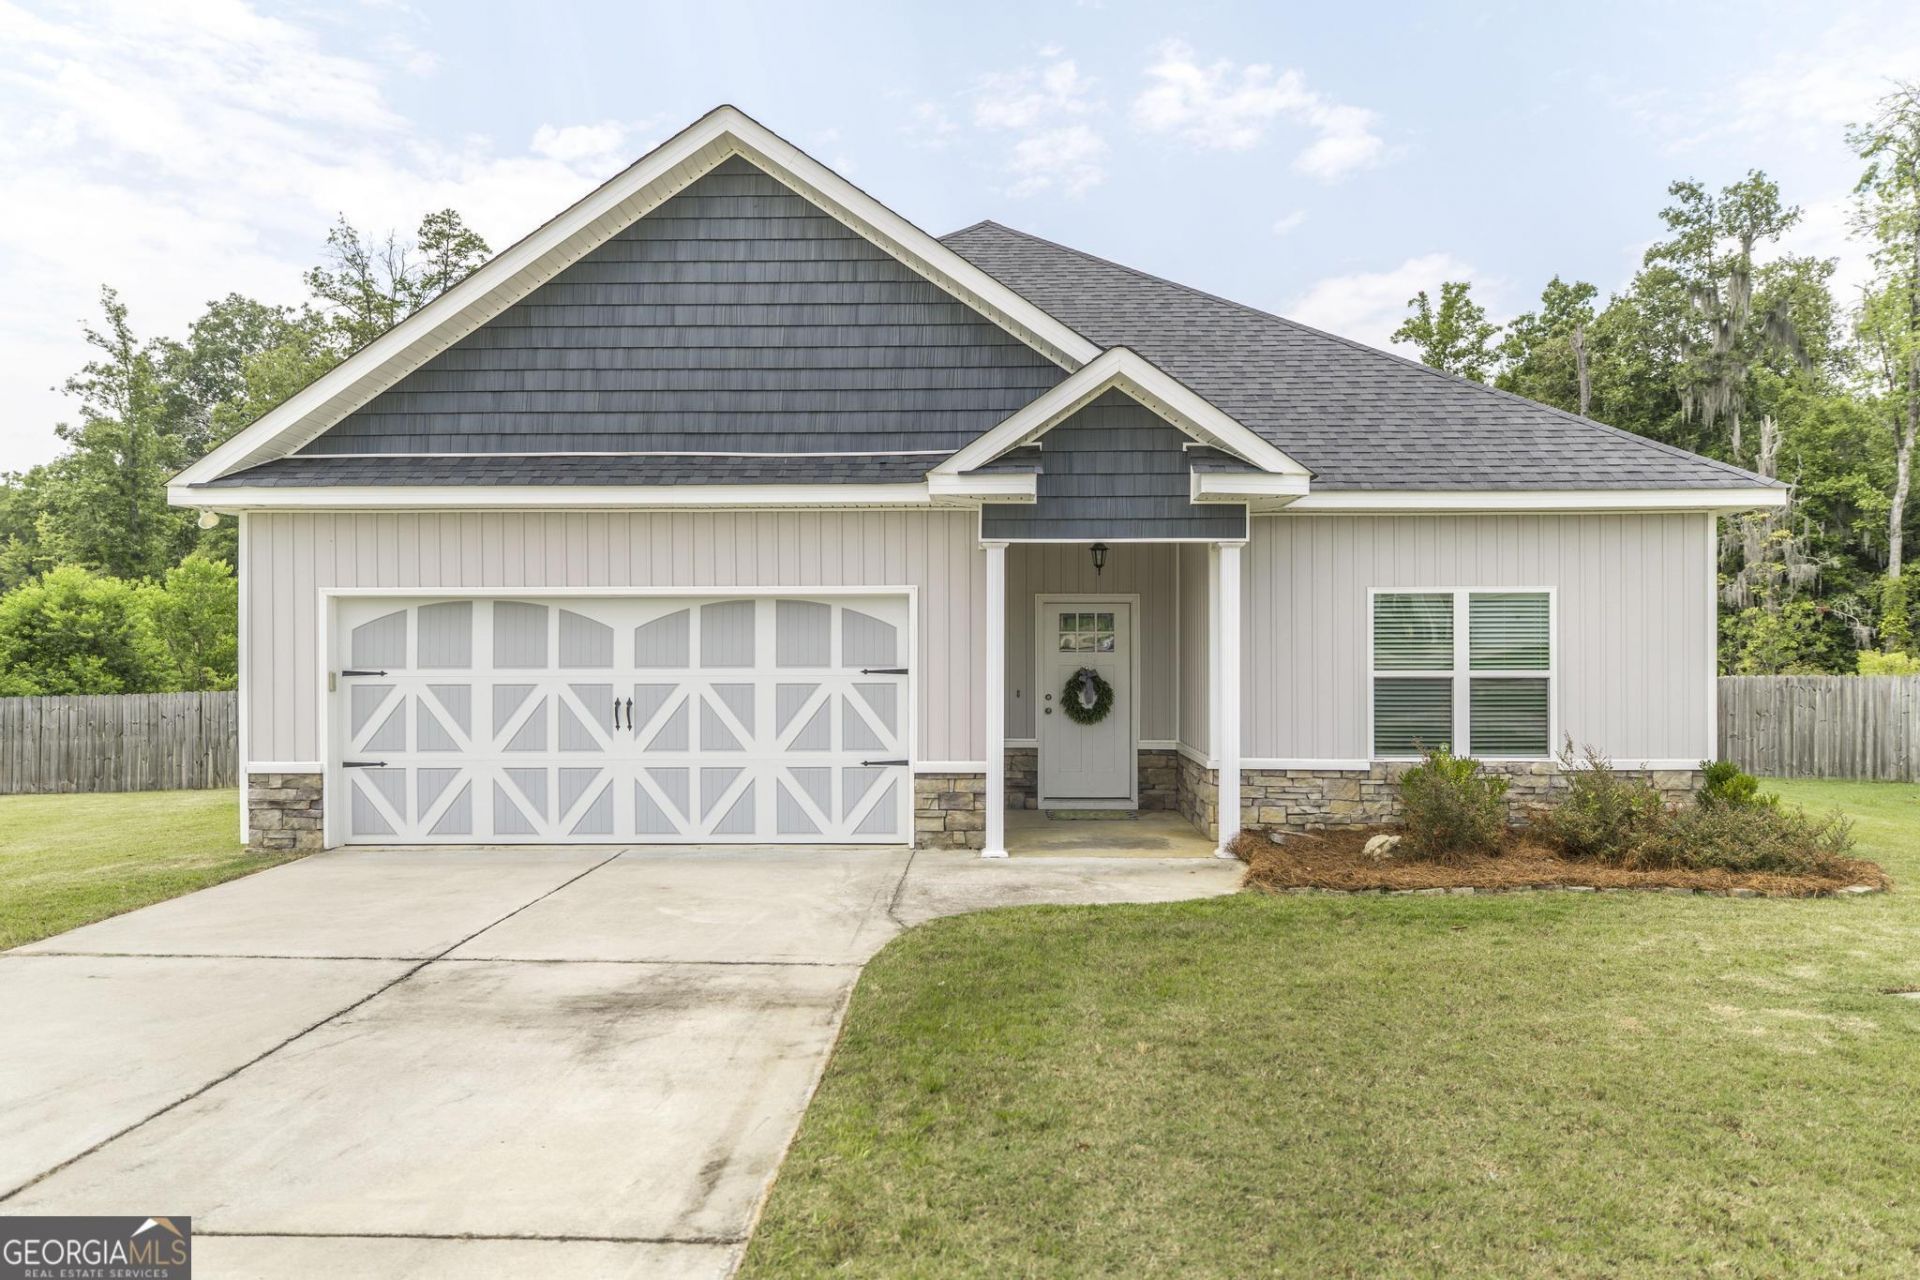
Beautiful 3 bedroom, 2 bath home in The Cottages at Blue Ridge in Bonaire! Featuring LVP flooring throughout the living space and carpet in the bedrooms. This open floor plan offers both style and functionality. The kitchen boasts white shaker cabinetry, granite countertops, a pantry and large eat in dining space. The spacious great room features a coffered ceiling and an electric fireplace, creating a warm and inviting gathering space. The split bedroom floor plan provides privacy, while the primary suite offers a walk-in closet, garden tub, and separate shower. Step outside to enjoy the covered screen in back porch overlooking the privacy fenced backyard that backs up to woods. Conveniently located just minutes from Robins Air Force Base and zoned for Bonaire Elementary, Bonaire Middle, and Veterans High School, this move-in ready home is one you won't want to miss!
Property Features
Property Type: Residential - Single Family
Basement: None
Cooling: Ceiling Fan(s), Central Air
Fireplaces: 1
Heating: Central, Electric
Home Style: Craftsman
Lot Size: 0.80 Acres
Roof Type: Composition
Stories: 1.0
Taxes: $3,161
Year Built: 2021
Feature Descriptions
Additional Rooms: Laundry, Other
Appliances: Dishwasher, Disposal, Electric Water Heater, Microwave, Range
Exterior: Vinyl Siding
Flooring: Carpet, Tile, Vinyl
Interior: Double Vanity, High Ceilings, Master On Main Level, Separate Shower, Soaking Tub, Split Bedroom Plan, Tile Bath, Walk-In Closet(s)
Parking Notes: Garage, Attached
Sewer: Public Sewer
Topography: Sloped
Utilities: Cable Available, Electricity Available, High Speed Internet
Water: Public
Local Schools
High School: Veterans
Middle School: Bonaire
Elementary School: Bonaire
Listed By / Shown By
Listed By
Agency Name: Landmark Realty
Agency Phone: 478-987-9987
Shown By
Agent Name: Adriana Hagerman
Agent Phone: Cell: (678) 675-9035
Agency Title: Crye-Leike Real Estate Services

Source: GAMLS
Estimate Your Payment
Estimated Payment
$ 968.24 per month $623.16 Principal & Interest $263.42 Property Tax $81.67 Homeowner's InsuranceChange Payment Information
Privacy Policy / DMCA Notice / ADA Accessibility


This site is hosted, designed and copyright
© 1994 - 2026 by
Delta Media Group, Inc. -- Patent Pending --
112 Kettle River Lane | MLS# 10815572
This single family home located at 112 Kettle River Lane, Bonaire, GA 31005 is currently listed for sale with an asking price of $280,000. This property was built in 2021 and has 3 bedrooms and 2 full baths with 1631 sq. ft. Kettle River Lane is located in the The Cottage at Blue Ridge subdivision. Search The Cottage At Blue Ridge real estate on www.adrianahagerman.com today.