Adriana Hagerman

BEDS3
BATHS2 full
SQUARE FEET1,343
MLS#10874463
STATUSUnder Contract
PROPERTY TYPEResidential - Single Family
SUBDIVISIONRavenwood
NEIGHBORHOODBethlehem
Property Description
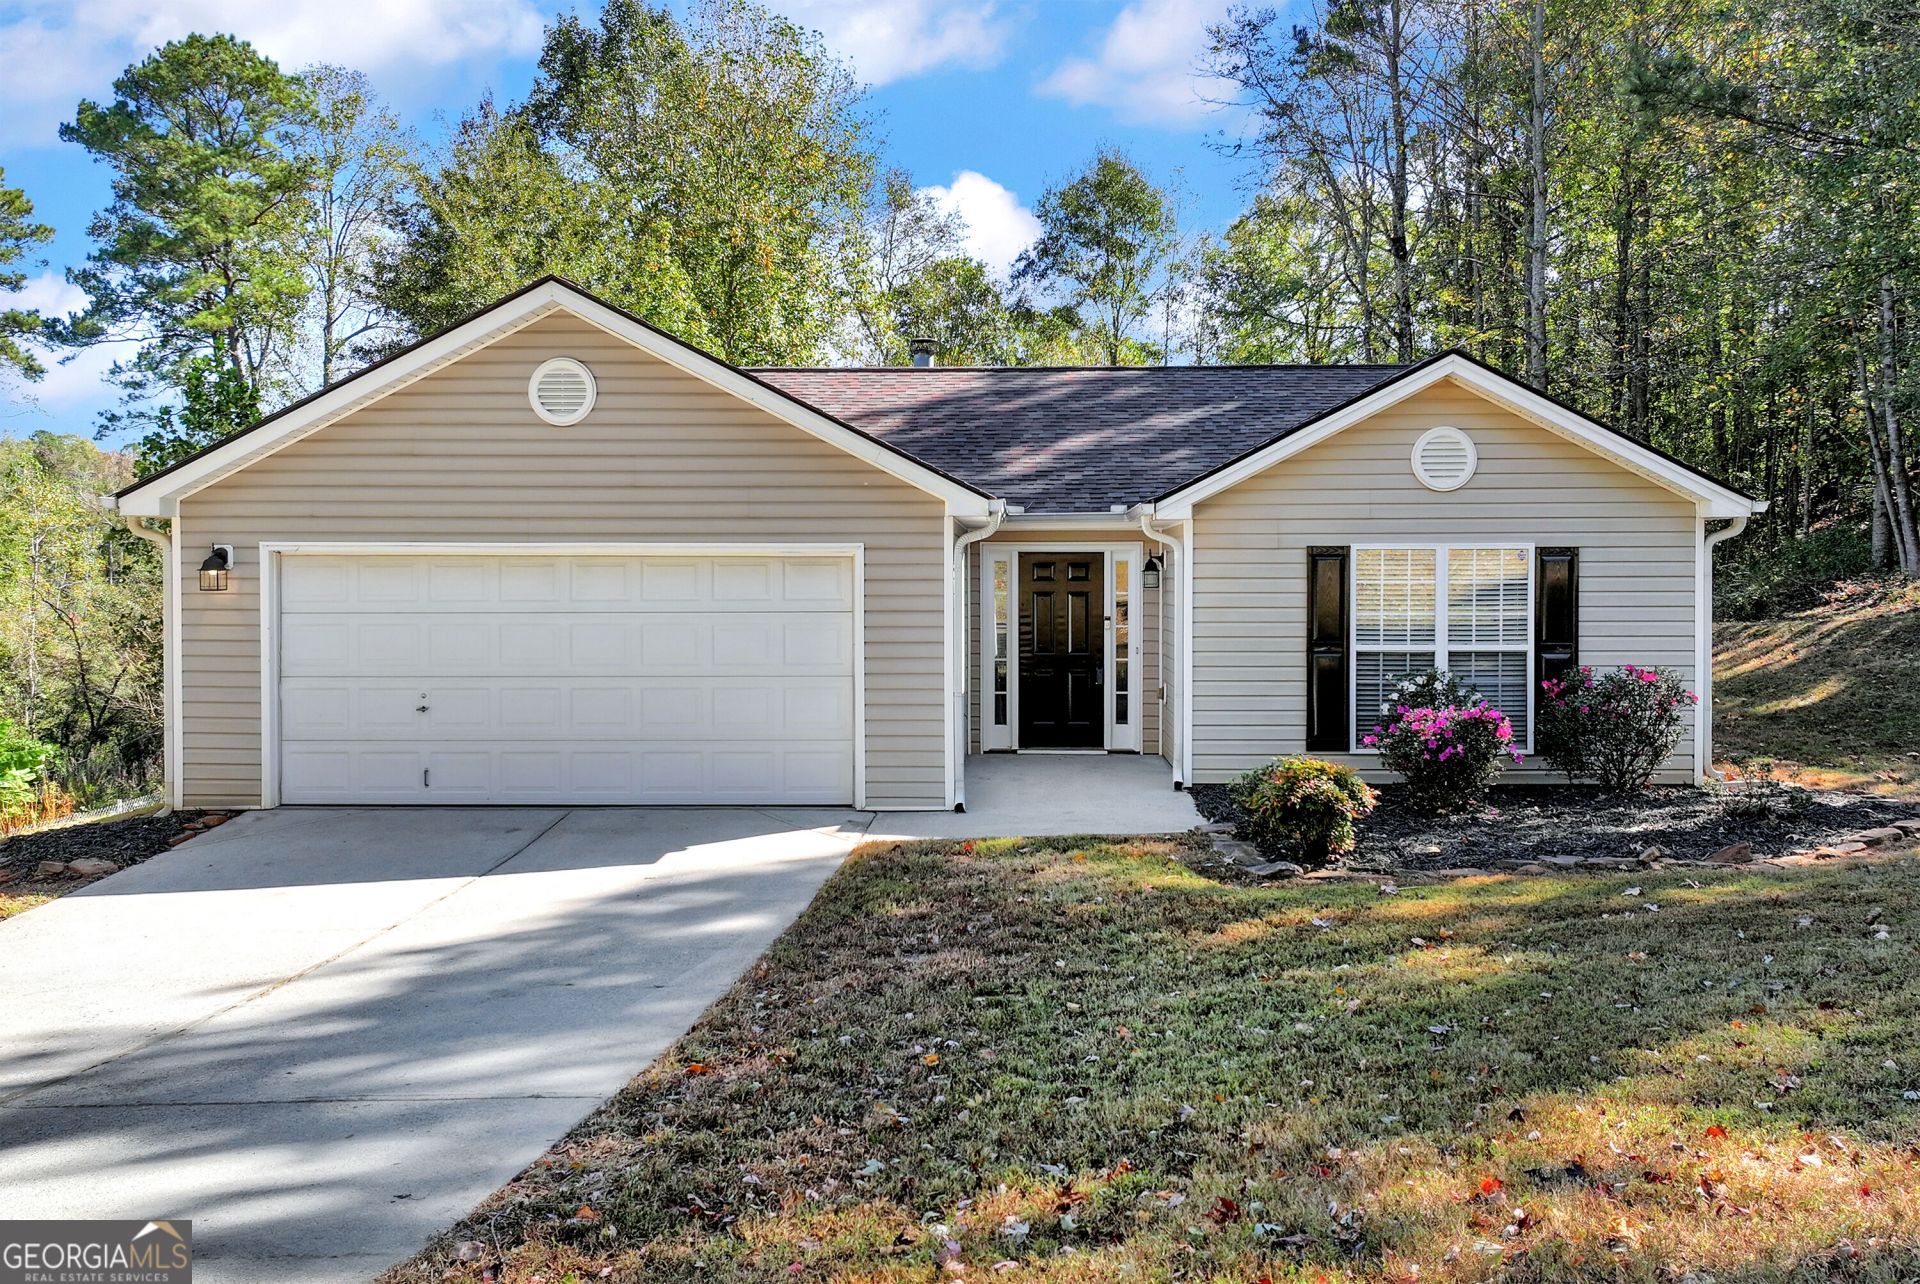
Unpack, settle in, and start enjoying your new home-fresh paint, new carpet, and a beautifully updated kitchen are already waiting for you. This 3-bedroom, 2-bath ranch pairs easy one-level living with the finishes you want: quartz kitchen countertops, stainless steel appliances, and LVP flooring in the main living areas. Out back, the large yard is ready for weekend cookouts, a garden, or a quiet evening under the stars. A newer roof adds peace of mind, and convenient access to Highways 81, 11, and 316 keeps you connected. At $289,900, you can have the updates, the outdoor space, and a place that feels like home from day one. Come see yourself here!
Property Features
Property Type: Residential - Single Family
Basement: None
Cooling: Ceiling Fan(s), Central Air, Electric, Heat Pump
Fireplaces: 1
Garage: 2 car attached
Heating: Central, Electric, Heat Pump
Home Style: Ranch
Lot Size: 0.59 Acres
Roof Type: Composition
Stories: 1.0
Taxes: $2,726
Year Built: 2003
Feature Descriptions
Additional Rooms: Family Room, Foyer
Amenities: Street Lights
Appliances: Dishwasher, Microwave, Range, Stainless Steel Appliance(s)
Days on Site: 12
Exterior: Vinyl Siding
Fireplace Type: Factory Built, Family Room
Flooring: Carpet, Tile, Vinyl
Foundation: Slab
Interior: Master On Main Level, Separate Shower, Tile Bath, Vaulted Ceiling(s), Walk-In Closet(s)
Kitchen: Breakfast Area, Pantry, Solid Surface Counters
Parking Notes: Garage, Attached, Garage Door Opener
Sewer: Septic Tank
Topography: Level, Sloped
Utilities: Electricity Available, Water Available
Water: Public
Window Features: Double Pane Windows
Local Schools
High School: Apalachee
Middle School: Haymon Morris
Elementary School: Bethlehem
Listed By / Shown By
Listed By
Agency Name: Reynolds Realty LLC
Agency Phone: 770-867-8030
Shown By
Agent Name: Adriana Hagerman
Agent Phone: Cell: (678) 675-9035
Agency Title: Crye-Leike Real Estate Services

Source: GAMLS
Estimate Your Payment
Estimated Payment
$ 956.91 per month $645.19 Principal & Interest $227.17 Property Tax $84.55 Homeowner's InsuranceChange Payment Information
Privacy Policy / DMCA Notice / ADA Accessibility


This site is hosted, designed and copyright
© 1994 - 2026 by
Delta Media Group, Inc. -- Patent Pending --
1123 Ravenwood Drive | MLS# 10874463
This single family home located at 1123 Ravenwood Drive, Bethlehem, GA 30620 is currently listed for sale with an asking price of $289,900. This property was built in 2003 and has 3 bedrooms and 2 full baths with 1343 sq. ft. Ravenwood Drive is located in the Ravenwood subdivision. Search Ravenwood real estate on www.adrianahagerman.com today.