Adriana Hagerman

BEDS4
BATHS2 full 1 partial
MLS#10815292
STATUSNew
PROPERTY TYPEResidential - Townhouse
SUBDIVISIONWestside Villas
NEIGHBORHOODAlpharetta
Property Description
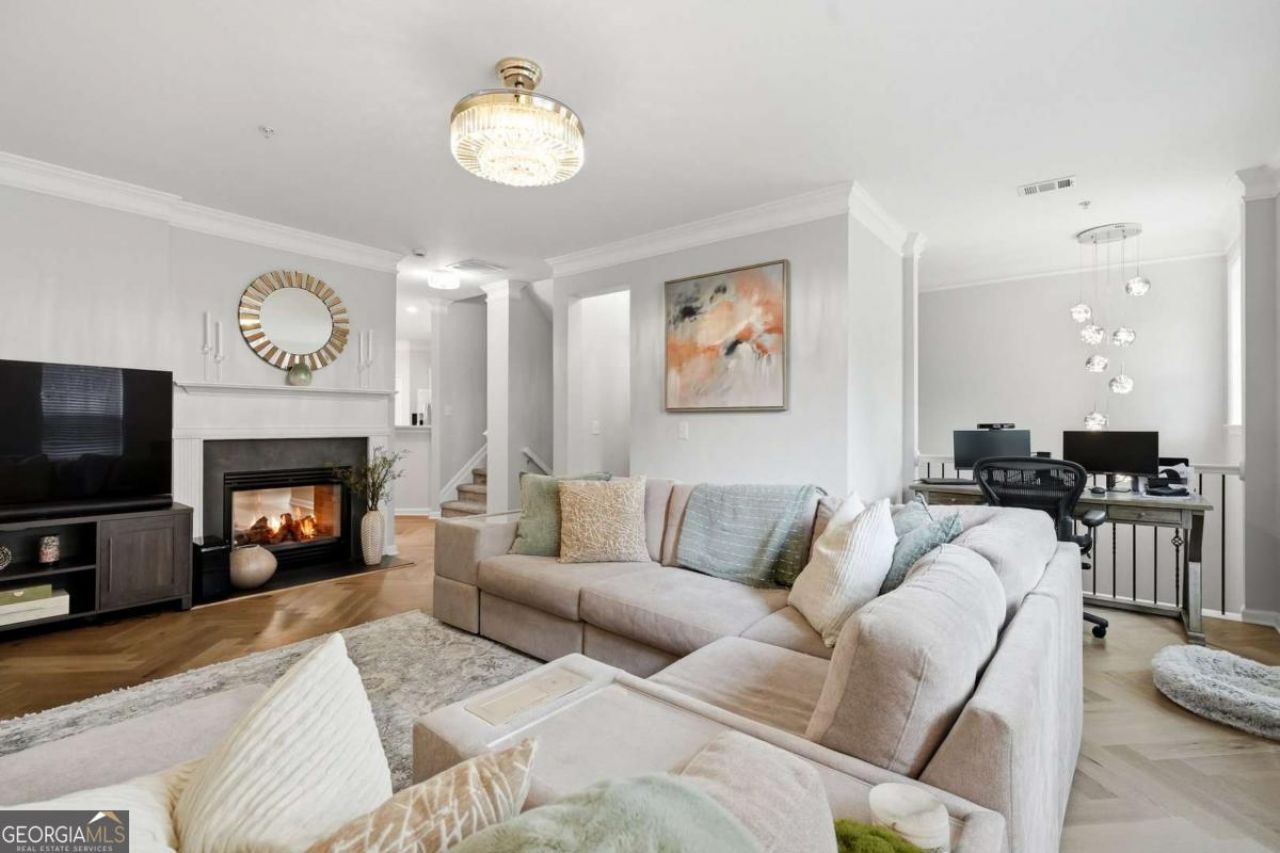
Welcome to this beautifully maintained and thoughtfully renovated townhome in the heart of Alpharetta, where modern design meets an exceptional location. Just minutes from Avalon, Downtown Alpharetta, Ameris Bank Amphitheatre, North Point, Topgolf, the Big Creek Greenway, GA-400, and an endless selection of shopping, dining, and entertainment, this move-in-ready home offers the perfect blend of style, comfort, and convenience. Featuring $65,000+ in designer fixtures and finishes and approximately $80,000 in recent renovations, every detail has been thoughtfully updated-from the stunning kitchen with new countertops, backsplash, hardware, and designer lighting to new flooring and carpet throughout, fresh interior paint, elegant crown molding, updated bathrooms, a custom primary closet, and an epoxy-finished garage. With no detail overlooked, this thoughtfully updated home is ready to welcome its next owner.
Property Features
Property Type: Residential - Townhouse
Basement: Yes
Basement: Daylight, Exterior Entry, Finished, Interior Entry
Cooling: Ceiling Fan(s), Central Air
Fireplaces: 1
Garage: 2
Heating: Central, Natural Gas
Home Style: Brick Front, Traditional
Lot Size: 0.03 Acres
Roof Type: Composition
Stories: 3.0
Taxes: $2,752
Year Built: 2005
Feature Descriptions
Additional Rooms: Bonus Room, Foyer, Laundry, Other, Sun Room
Amenities: Clubhouse, Pool, Sidewalks, Street Lights, Walk To Schools, Near Shopping
Appliances: Dishwasher, Gas Water Heater, Microwave, Refrigerator
Dining Room: Seats 12+
Exterior: Brick, Concrete
Fireplace Type: Family Room, Gas Log, Gas Starter
Flooring: Carpet, Laminate, Stone
Foundation: Slab
Interior: Double Vanity, Vaulted Ceiling(s), Walk-In Closet(s)
Kitchen: Breakfast Area, Breakfast Bar, Breakfast Room, Pantry
Parking Notes: Garage
Security Features: Carbon Monoxide Detector(s), Fire Sprinkler System, Smoke Detector(s)
Sewer: Public Sewer
Swimming Pool: Yes
Topography: Level
Utilities: Cable Available, Electricity Available, Natural Gas Available, Phone Available, Sewer Available, Underground Utilities, Water Available
Water: Public
Water: No Dock Or Boathouse
Window Features: Double Pane Windows
Local Schools
High School: Other
Middle School: Northwestern
Elementary School: Manning Oaks
Listed By / Shown By
Listed By
Agency Name: eXp Realty
Agency Phone: 888-959-9461
Shown By
Agent Name: Adriana Hagerman
Agent Phone: Cell: (678) 675-9035
Agency Title: Crye-Leike Real Estate Services

Source: GAMLS
Estimate Your Payment
Estimated Payment
$ 1,603.49 per month $1,214.94 Principal & Interest $229.33 Property Tax $159.22 Homeowner's InsuranceChange Payment Information
Privacy Policy / DMCA Notice / ADA Accessibility


This site is hosted, designed and copyright
© 1994 - 2026 by
Delta Media Group, Inc. -- Patent Pending --
11284 Musette Circle | MLS# 10815292
This townhouse located at 11284 Musette Circle, Alpharetta, GA 30009 is currently listed for sale with an asking price of $545,900. This property was built in 2005 and has 4 bedrooms and 2 full and 1 partial baths. Musette Circle is located in the Westside Villas subdivision. Search Westside Villas real estate on www.adrianahagerman.com today.