Adriana Hagerman

BEDS4
BATHS2 full 1 partial
SQUARE FEET2,710
MLS#10814526
STATUSNew
PROPERTY TYPEResidential - Single Family
SUBDIVISIONThe Gates
NEIGHBORHOODSharpsburg
Property Description
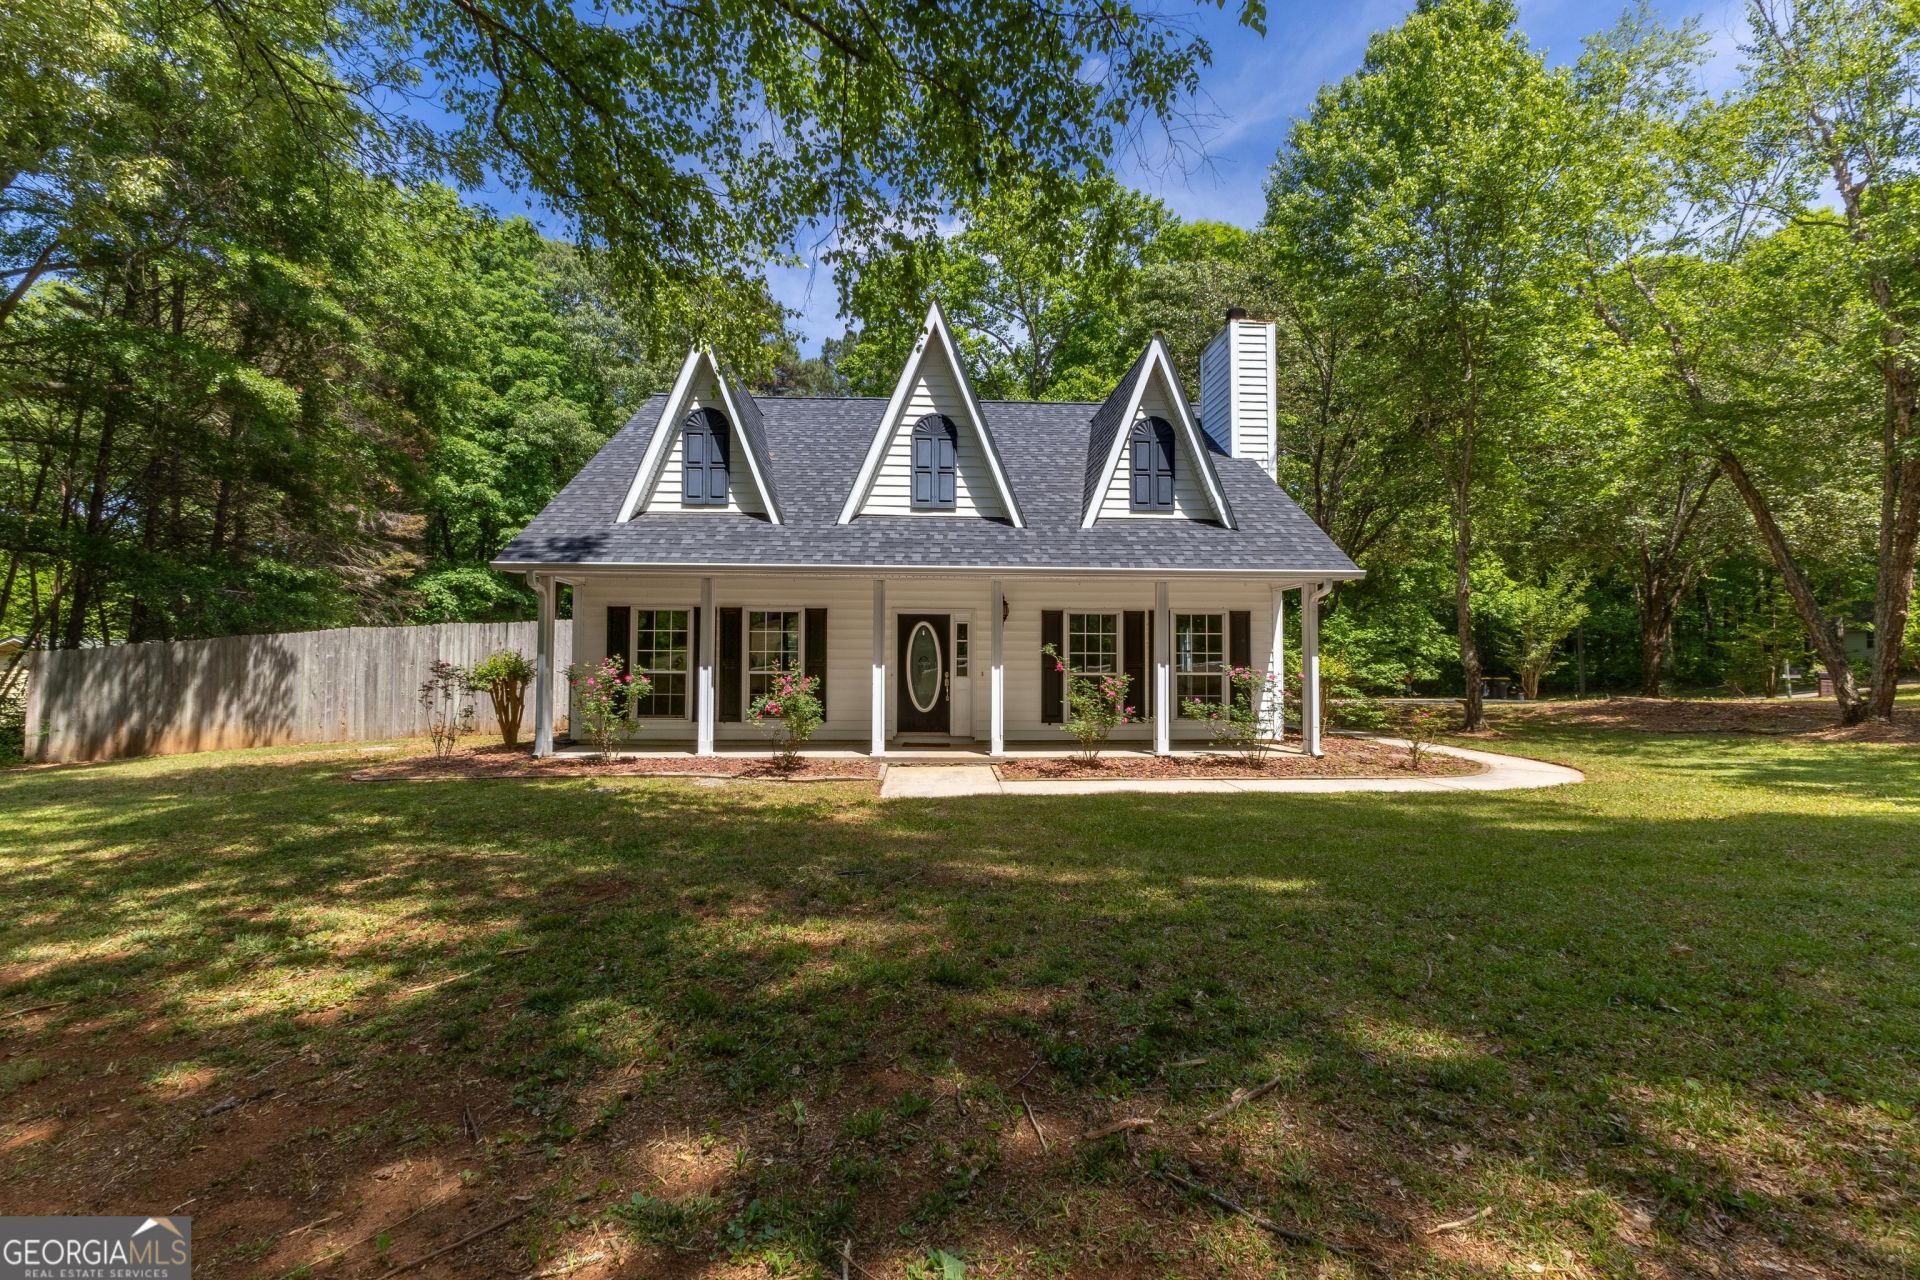
This charming 4-BR, 2.5-bath home in sought-after Sharpsburg offers comfort, flexibility, and endless potential. Major updates include the roof, HVAC, water heater, and pool pump. The home is being sold AS-IS, making it a great opportunity for buyers to add their own cosmetic touches while enjoying these significant improvements. The main-level primary suite offers convenient everyday living, while the inviting family room with a cozy fireplace creates the perfect gathering space. A separate dining room is ideal for family meals, holidays, and entertaining. The private fourth bedroom above the attached two-car garage is perfect as a guest suite, home office, media room, playroom, or flex space. Outside, enjoy your own backyard retreat with an in-ground pool, patio, and welcoming front porch-ideal for relaxing or entertaining. A detached, wired outbuilding provides additional space for a workshop, hobbies, storage, or extra vehicle parking. Located in a USDA-eligible area, qualified buyers may be eligible for 100% financing. If you're looking for a home with major updates, versatile living spaces, and the opportunity to make it your own, this Sharpsburg property is one you won't want to miss.
Property Features
Property Type: Residential - Single Family
Basement: None
Cooling: Ceiling Fan(s), Central Air, Gas
Fireplaces: 1
Heating: Natural Gas
Home Style: Cape Cod
Roof Type: Composition
Stories: 2.0
Taxes: $3,348
Year Built: 1990
Feature Descriptions
Additional Rooms: Bonus Room, Family Room, Foyer
Appliances: Cooktop, Dishwasher, Gas Water Heater, Microwave, Range, Refrigerator, Stainless Steel Appliance(s)
Days on Site: 1
Exterior: Vinyl Siding
Fireplace Type: Gas Log
Flooring: Laminate
Foundation: Slab
Interior: High Ceilings, Master On Main Level, Separate Shower, Soaking Tub, Walk-In Closet(s)
Kitchen: Breakfast Area
Parking Notes: Garage, Attached, Garage Door Opener
Sewer: Septic Tank
Structures: Garage(s)
Topography: Corner Lot
Utilities: Cable Available, Electricity Available, High Speed Internet, Natural Gas Available, Phone Available, Sewer Available
Water: Shared Well
Local Schools
High School: Northgate
Middle School: Madras
Elementary School: Cannongate
Listed By / Shown By
Listed By
Agency Name: BHHS Georgia Properties
Agency Phone: 770-719-9400
Shown By
Agent Name: Adriana Hagerman
Agent Phone: Cell: (678) 675-9035
Agency Title: Crye-Leike Real Estate Services

Source: GAMLS
Estimate Your Payment
Estimated Payment
$ 1,260.47 per month $867.75 Principal & Interest $279.00 Property Tax $113.72 Homeowner's InsuranceChange Payment Information
Privacy Policy / DMCA Notice / ADA Accessibility


This site is hosted, designed and copyright
© 1994 - 2026 by
Delta Media Group, Inc. -- Patent Pending --
115 Saint Andrews Walk | MLS# 10814526
This single family home located at 115 Saint Andrews Walk, Sharpsburg, GA 30277 is currently listed for sale with an asking price of $389,900. This property was built in 1990 and has 4 bedrooms and 2 full and 1 partial baths with 2710 sq. ft. Saint Andrews Walk is located in the The Gates subdivision. Search The Gates real estate on www.adrianahagerman.com today.