Adriana Hagerman

BEDS4
BATHS4 full
SQUARE FEET1,818
MLS#10804563
STATUSActive
PROPERTY TYPEResidential - Townhouse
SUBDIVISIONFrederick Walk
NEIGHBORHOODAtlanta
Property Description
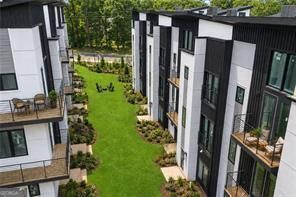
Move-In Ready Modern New Construction 5 minutes from Emory and CHOA with dramatic rooftop terrace! Experience the best of lock-and-leave intown living in sought-after LaVista Park. An expansive rooftop terrace with a gas connection and sweeping views of the Woodland Hills tree canopy creates the perfect outdoor retreat. The private-entry lower level offers outstanding flexibility for rental income, multigenerational living, guest accommodations, or a dedicated home office. Thoughtfully designed with white oak hardwood floors throughout, a designer kitchen featuring a waterfall island, and EarthCraft Green Certified construction, this residence blends luxury with energy efficiency. Ideally located just minutes from Virginia-Highland and the Atlanta BeltLine, this is a rare opportunity to own new construction in one of Atlanta's most desirable intown neighborhoods. GPS: 1501 Lavista Road. HOA fees include exterior maintenance and hazard insurance for the townhome, grounds maintenance, and taxes and insurance for the common areas and amenities.
Upcoming Open Houses
Open House Thursday July 30th, 4:00pm - 6:00pm
Open House Friday July 31st, 4:00pm - 6:00pm
Open House Saturday August 1st, 2:00pm - 5:00pm
Open House Sunday August 2nd, 2:00pm - 5:00pm
Property Features
Property Type: Residential - Townhouse
Basement: None
Cooling: Central Air, Zoned
Garage: 2 car attached
Heating: Central, Zoned
Home Style: Contemporary
Roof Type: Composition
Stories: 3.0
Taxes: $0
Year Built: 2026
Feature Descriptions
Additional Rooms: Bonus Room, Den, Exercise Room, Family Room, Game Room, Media Room, Office
Amenities: Near Public Transport, Walk To Schools, Near Shopping
Appliances: Dishwasher, Disposal, Microwave, Range
Days on Site: 17
Dining Room: Dining Rm/Living Rm Combo
Exterior: Concrete
Exterior: Balcony
Flooring: Hardwood
Foundation: Slab
Interior: Double Vanity, High Ceilings, Roommate Plan, Split Bedroom Plan
Kitchen: Breakfast Bar, Kitchen Island, Pantry, Solid Surface Counters
Parking Notes: Garage, Attached, Garage Door Opener
Security Features: Smoke Detector(s)
Sewer: Public Sewer
Topography: City Lot
Utilities: Cable Available, Electricity Available, High Speed Internet, Natural Gas Available, Sewer Connected, Water Available
Water: Public
Window Features: Double Pane Windows
Local Schools
High School: Druid Hills
Middle School: Druid Hills
Elementary School: Briar Vista
Listed By / Shown By
Listed By
Agency Name: Compass
Agency Phone: 404-668-6621
Shown By
Agent Name: Adriana Hagerman
Agent Phone: Cell: (678) 675-9035
Agency Title: Crye-Leike Real Estate Services

Source: GAMLS
Estimate Your Payment
Estimated Payment
$ 1,510.09 per month $1,335.12 Principal & Interest $0.00 Property Tax (data not provided by mls) $174.97 Homeowner's InsuranceChange Payment Information
Privacy Policy / DMCA Notice / ADA Accessibility


This site is hosted, designed and copyright
© 1994 - 2026 by
Delta Media Group, Inc. -- Patent Pending --
1190 Penny Lane | MLS# 10804563
This townhouse located at 1190 Penny Lane, Atlanta, GA 30324 is currently listed for sale with an asking price of $599,900. This property was built in 2026 and has 4 bedrooms and 4 full baths with 1818 sq. ft. Penny Lane is located in the Frederick Walk subdivision. Search Frederick Walk real estate on www.adrianahagerman.com today.