Adriana Hagerman

BEDS3
BATHS2 full
SQUARE FEET1,518
MLS#10846354
STATUSNew
PROPERTY TYPEResidential - Single Family
SUBDIVISIONEmerald Lakes
NEIGHBORHOODFayetteville
Property Description
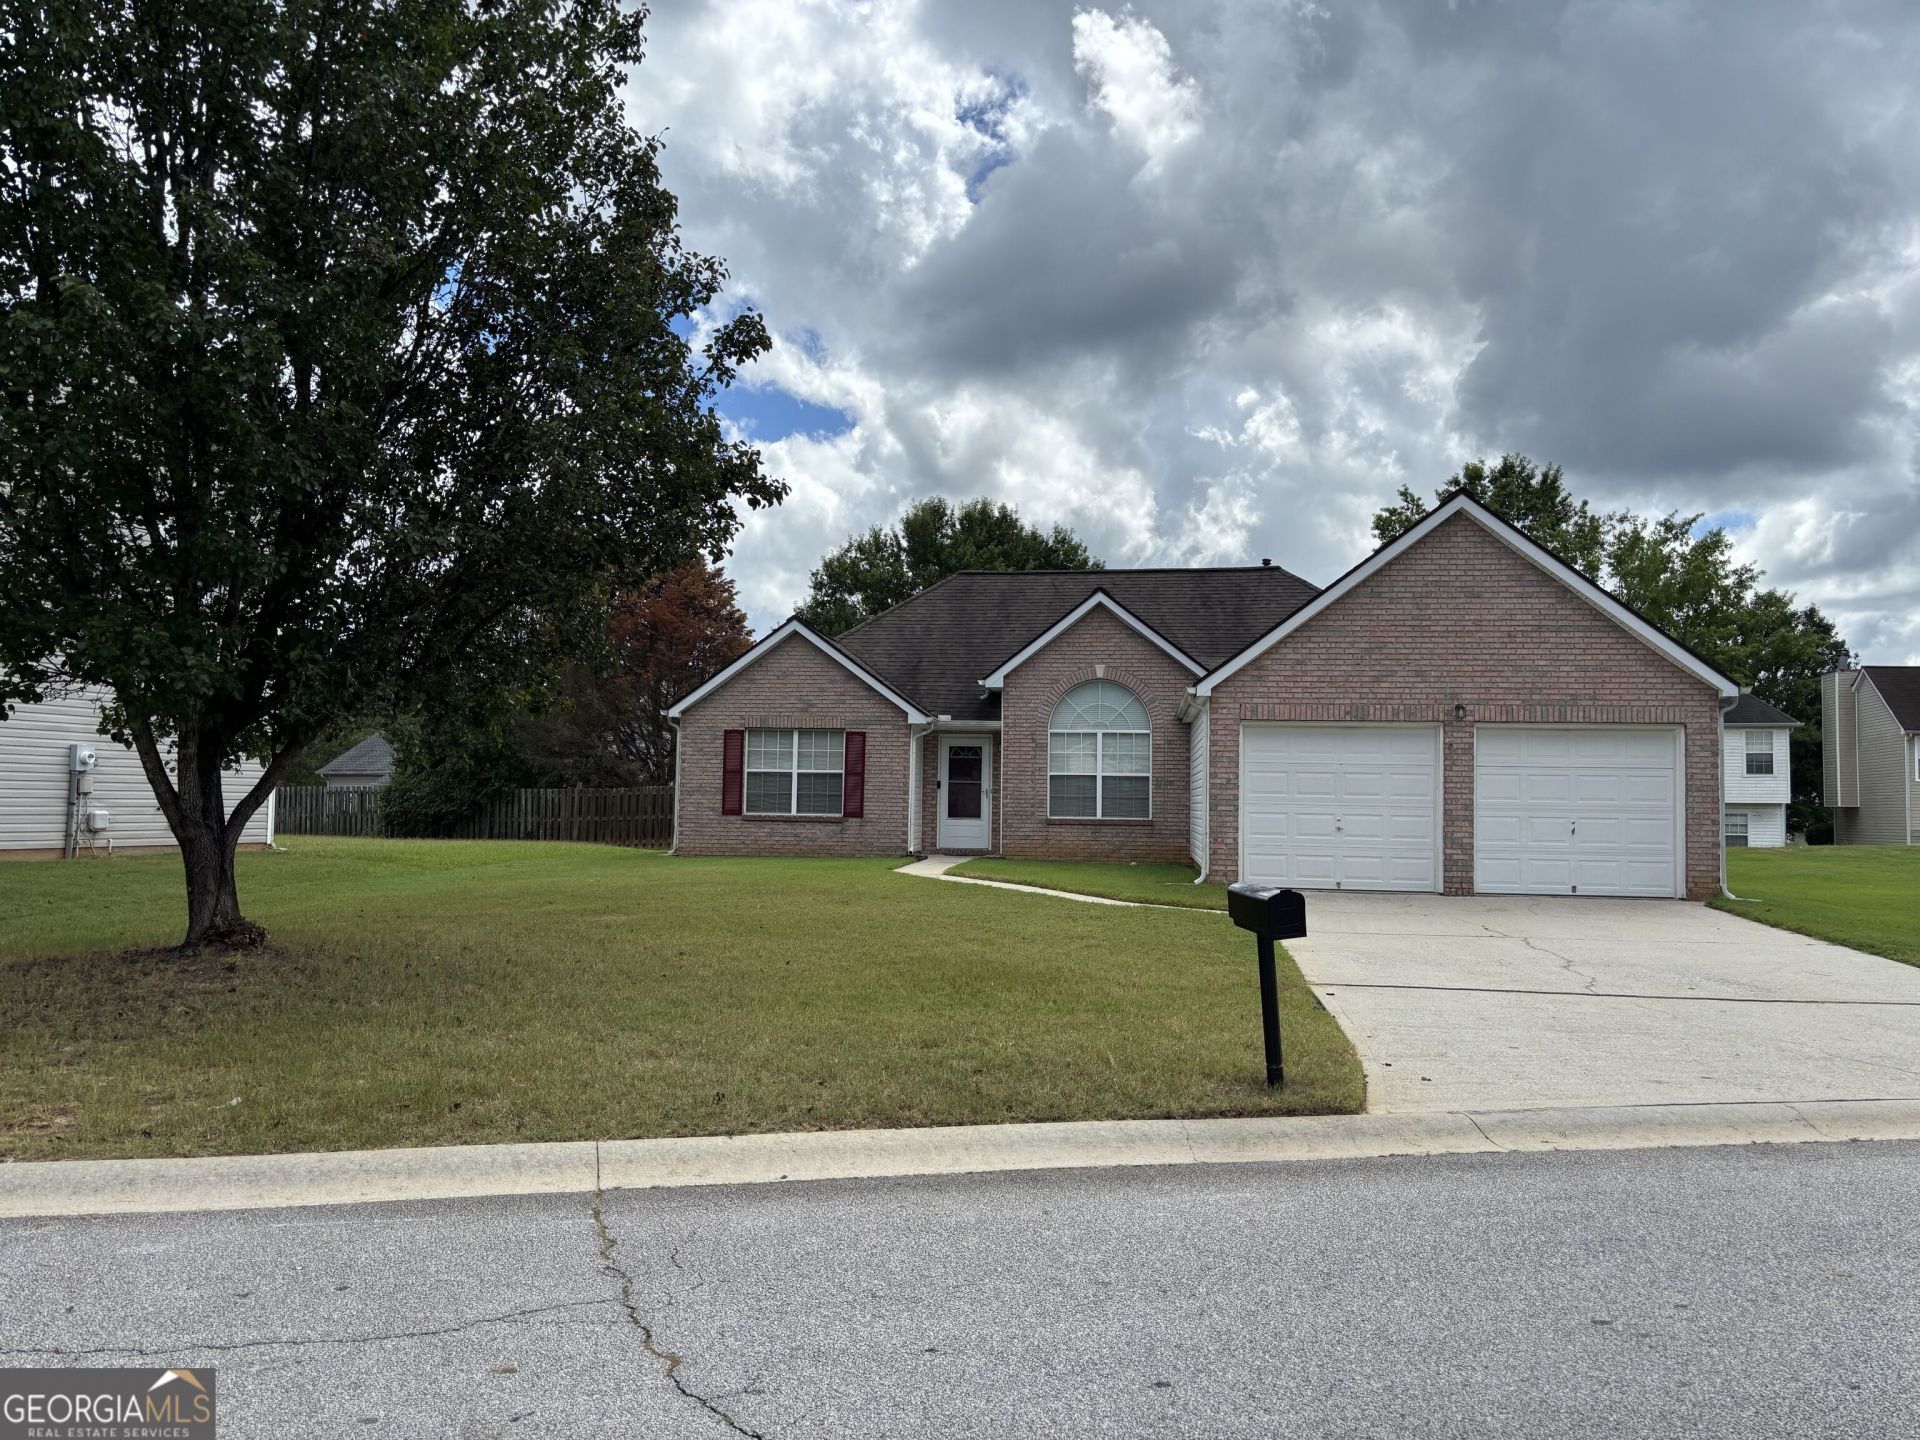
JUST HIT THE MARKET! Welcome to 11943 Spring Lake Way, a charming 3-bedroom, 2-bath ranch-style home nestled in a beautiful swim and tennis community in Fayetteville, Georgia! This inviting home offers easy one-level living with a comfortable layout and a level backyard, perfect for relaxing, entertaining, gardening, or enjoying time outdoors. The desirable ranch floor plan makes everyday living convenient and accessible. Beyond the home, you'll love the community amenities, including a refreshing swimming pool and tennis facilities-perfect for enjoying those warm Georgia days and connecting with neighbors. Conveniently located in Fayetteville, this home offers the perfect blend of comfort, community, and location. New to the market today-come see it before it's gone!
Property Features
Property Type: Residential - Single Family
Basement: None
Cooling: Ceiling Fan(s), Central Air
Fireplaces: 1
Heating: Central
Home Style: Brick Front, Ranch
Roof Type: Composition
Stories: 1.0
Taxes: $4,102
Year Built: 2004
Feature Descriptions
Additional Rooms: Family Room, Foyer
Amenities: Clubhouse
Appliances: Dishwasher, Gas Water Heater, Microwave, Range, Refrigerator
Days on Site: 2
Exterior: Vinyl Siding
Fireplace Type: Gas Log
Flooring: Carpet, Laminate
Foundation: Slab
Interior: Master On Main Level, Separate Shower, Soaking Tub, Tray Ceiling(s), Walk-In Closet(s)
Kitchen: Breakfast Area, Breakfast Bar
Parking Notes: Garage, Attached, Kitchen Level, Garage Door Opener
Sewer: Public Sewer
Topography: Level
Utilities: Electricity Available, Natural Gas Available, Sewer Connected, Water Available
Water: Public
Local Schools
High School: Lovejoy
Middle School: Eddie White
Elementary School: Rivers Edge
Listed By / Shown By
Listed By
Agency Name: Maximum One Realtor Partners
Agency Phone: 678-782-5050
Shown By
Agent Name: Adriana Hagerman
Agent Phone: Cell: (678) 675-9035
Agency Title: Crye-Leike Real Estate Services

Source: GAMLS
Estimate Your Payment
Estimated Payment
$ 1,026.27 per month $605.13 Principal & Interest $341.83 Property Tax $79.30 Homeowner's InsuranceChange Payment Information
Privacy Policy / DMCA Notice / ADA Accessibility


This site is hosted, designed and copyright
© 1994 - 2026 by
Delta Media Group, Inc. -- Patent Pending --
11943 Spring Lake Way | MLS# 10846354
This single family home located at 11943 Spring Lake Way, Fayetteville, GA 30215 is currently listed for sale with an asking price of $271,900. This property was built in 2004 and has 3 bedrooms and 2 full baths with 1518 sq. ft. Spring Lake Way is located in the Emerald Lakes subdivision. Search Emerald Lakes real estate on www.adrianahagerman.com today.