Adriana Hagerman

BEDS4
BATHS2 full 1 partial
SQUARE FEET2,378
MLS#10883234
STATUSNew
PROPERTY TYPEResidential - Single Family
SUBDIVISIONAutumn Creek
NEIGHBORHOODDallas
Property Description
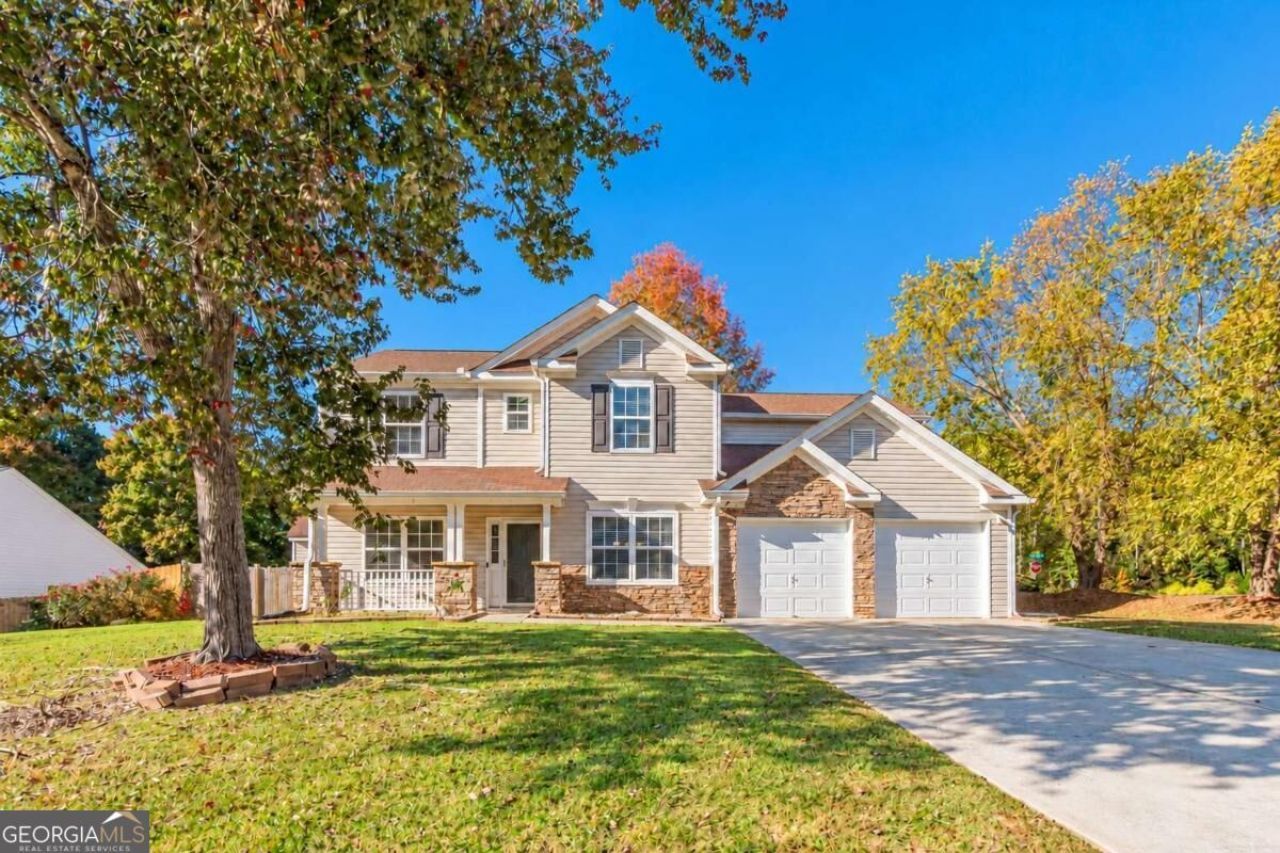
Fresh updates, generous living spaces, and a convenient Dallas location welcome you to 12 Fern Leaf Court! Fresh interior paint and new light fixtures complement a nearly carpet-free interior featuring primarily laminate and tile flooring. A separate sitting room and dining room flank the entry, providing inviting spaces to gather, entertain, or unwind. The kitchen offers wood cabinetry, stainless steel appliances, a pantry, and a casual breakfast area, with an open view into the spacious fireside family room. A separate main-level flex room makes an ideal home office, hobby room, or additional retreat. Upstairs, four bedrooms include an expansive primary suite with abundant natural light, a private bath, and two walk-in closets. Three additional bedrooms and a conveniently located upstairs laundry room round out the second level. Enjoy outdoor living in the fenced backyard, complete with patio space, a fire pit area, and a separate shed for additional storage. A two-car garage adds everyday practicality. Within walking distance of the Publix shopping center and nearby shopping and dining, this home combines a versatile layout with the convenience of daily essentials close by.
Property Features
Property Type: Residential - Single Family
Basement: None
Cooling: Ceiling Fan(s), Dual, Electric, Zoned
Fireplaces: 1
Garage: 2
Heating: Central, Forced Air, Natural Gas
Home Style: Traditional
Lot Size: 0.35 Acres
Roof Type: Composition
Stories: 2.0
Taxes: $3,522
Year Built: 2003
Feature Descriptions
Additional Rooms: Foyer, Laundry, Office
Amenities: Walk To Schools, Near Shopping
Appliances: Dishwasher, Microwave, Refrigerator
Dining Room: L Shaped
Exterior: Vinyl Siding
Fencing: Back Yard, Privacy
Fireplace Type: Factory Built, Family Room, Gas Log
Flooring: Carpet, Laminate, Tile
Foundation: Slab
Interior: Walk-In Closet(s)
Kitchen: Breakfast Room, Kitchen Island, Walk-in Pantry
Parking Notes: Garage
Sewer: Public Sewer
Structures: Outbuilding, Shed(s)
Topography: Level, Private
Utilities: Cable Available, Electricity Available, Natural Gas Available, Sewer Available, Water Available
Water: Public
Water: No Dock Or Boathouse
Window Features: Double Pane Windows, Window Treatments
Local Schools
High School: East Paulding
Middle School: East Paulding
Elementary School: Abney
Listed By / Shown By
Listed By
Agency Name: Engel & V?lkers Atlanta
Agency Phone: 404-845-7724
Shown By
Agent Name: Adriana Hagerman
Agent Phone: Cell: (678) 675-9035
Agency Title: Crye-Leike Real Estate Services

Source: GAMLS
Estimate Your Payment
Estimated Payment
$ 1,212.29 per month $812.33 Principal & Interest $293.50 Property Tax $106.46 Homeowner's InsuranceChange Payment Information
Privacy Policy / DMCA Notice / ADA Accessibility


This site is hosted, designed and copyright
© 1994 - 2026 by
Delta Media Group, Inc. -- Patent Pending --
12 Fern Leaf Court | MLS# 10883234
This single family home located at 12 Fern Leaf Court, Dallas, GA 30157 is currently listed for sale with an asking price of $365,000. This property was built in 2003 and has 4 bedrooms and 2 full and 1 partial baths with 2378 sq. ft. Fern Leaf Court is located in the Autumn Creek subdivision. Search Autumn Creek real estate on www.adrianahagerman.com today.