Adriana Hagerman

BEDS5
BATHS3 full
SQUARE FEET2,379
MLS#10815543
STATUSNew
PROPERTY TYPEResidential - Single Family
SUBDIVISIONPepperidge
NEIGHBORHOODStatesboro
Property Description
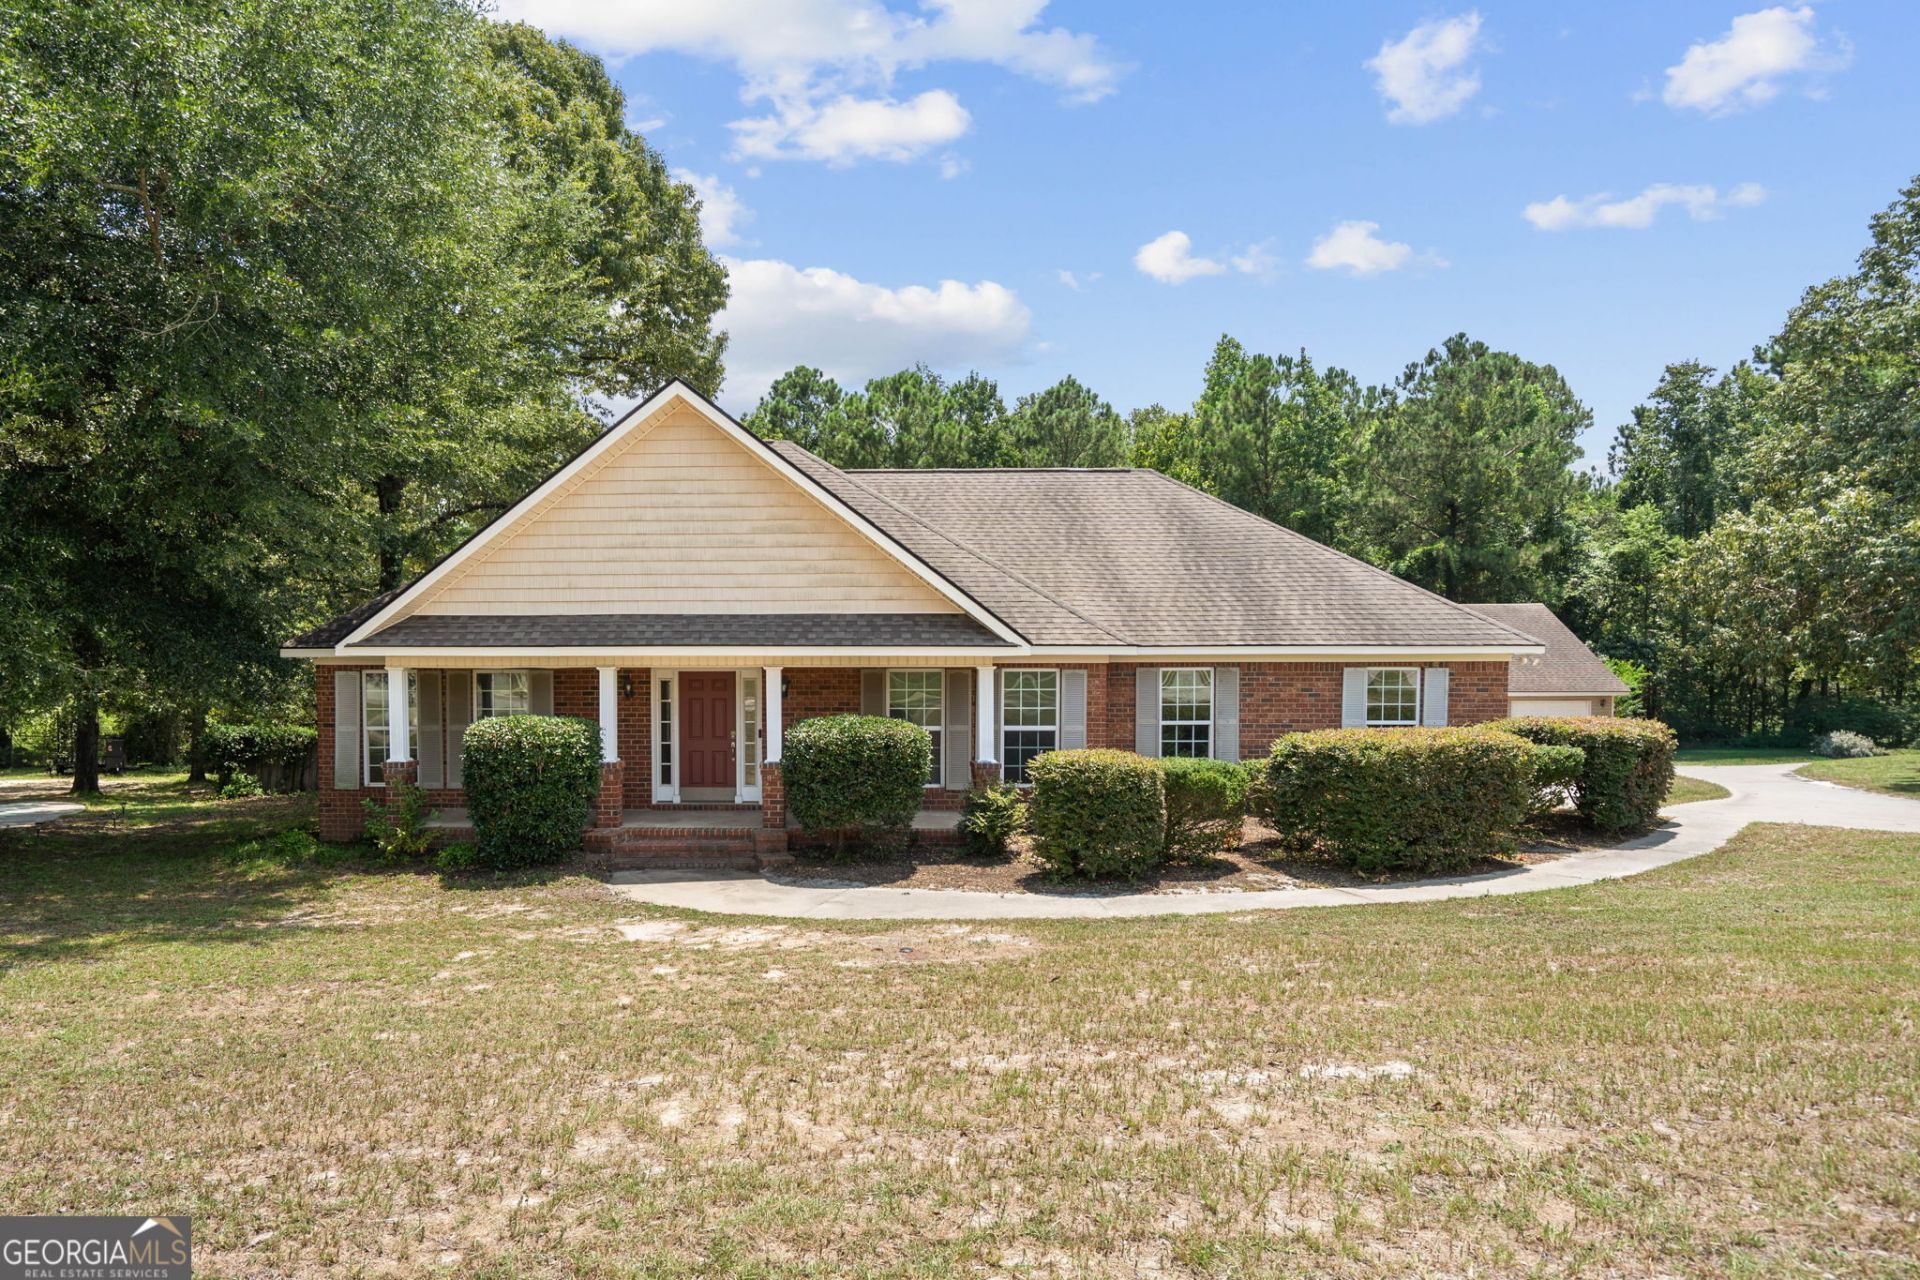
Discover the incredible potential of this spacious brick ranch in Pepperidge one of Statesboro's desirable subdivisions! Located at 120 Blue Ridge, the main home features 4 bedrooms and 2 baths with a flexible split-bedroom floor plan designed for privacy and comfortable everyday living. Step outside and enjoy your own backyard retreat featuring an in-ground swimming pool, perfect for relaxing or entertaining. Car enthusiasts, hobbyists, or anyone needing extra storage will appreciate the impressive 5-car garage setup. The detached garage also features a private apartment above with an additional bedroom and full bath, offering great possibilities for extended family, guests, a home office, or potential rental income. Priced to sell, this property offers an outstanding opportunity to add your personal touches and build equity with cosmetic updates. With a 4-bedroom, 2-bath main residence PLUS a 1-bedroom, 1-bath garage apartment, there's plenty of flexibility for multi-generational living, guests, work-from-home space, or additional income potential. Don't miss your chance to own this unique property with a pool, exceptional garage space, and a separate apartment in the heart of Statesboro. Schedule your private showing today!
Property Features
Property Type: Residential - Single Family
Basement: None
Cooling: Central Air
Heating: Central
Home Style: Brick 4 Side
Lot Size: 0.51 Acres
Roof Type: Composition
Stories: 1.0
Taxes: $4,367
Year Built: 2006
Feature Descriptions
Additional Rooms: Laundry
Appliances: Dishwasher, Microwave, Range, Refrigerator
Exterior: Brick, Vinyl Siding
Flooring: Carpet, Hardwood
Interior: Double Vanity, High Ceilings, Master On Main Level, Separate Shower, Soaking Tub, Split Bedroom Plan, Walk-In Closet(s)
Parking Notes: Garage, Storage, Off Street
Sewer: Public Sewer
Topography: City Lot
Utilities: Cable Available, Electricity Available, High Speed Internet, Sewer Connected, Underground Utilities, Water Available
Water: Public
Local Schools
High School: Statesboro
Middle School: Langston Chapel
Elementary School: Mill Creek
Listed By / Shown By
Listed By
Agency Name: Better Homes & Gardens Legacy
Agency Phone: 912-303-8405
Shown By
Agent Name: Adriana Hagerman
Agent Phone: Cell: (678) 675-9035
Agency Title: Crye-Leike Real Estate Services

Source: GAMLS
Estimate Your Payment
Estimated Payment
$ 1,320.21 per month $845.49 Principal & Interest $363.92 Property Tax $110.80 Homeowner's InsuranceChange Payment Information
Privacy Policy / DMCA Notice / ADA Accessibility


This site is hosted, designed and copyright
© 1994 - 2026 by
Delta Media Group, Inc. -- Patent Pending --
120 Blue Ridge Drive | MLS# 10815543
This single family home located at 120 Blue Ridge Drive, Statesboro, GA 30458 is currently listed for sale with an asking price of $379,900. This property was built in 2006 and has 5 bedrooms and 3 full baths with 2379 sq. ft. Blue Ridge Drive is located in the Pepperidge subdivision. Search Pepperidge real estate on www.adrianahagerman.com today.