Adriana Hagerman

BEDS5
BATHS6 full 1 partial
SQUARE FEET6,025
MLS#10815706
STATUSNew
PROPERTY TYPEResidential - Single Family
SUBDIVISIONMaple Shade
NEIGHBORHOODTyrone
Property Description
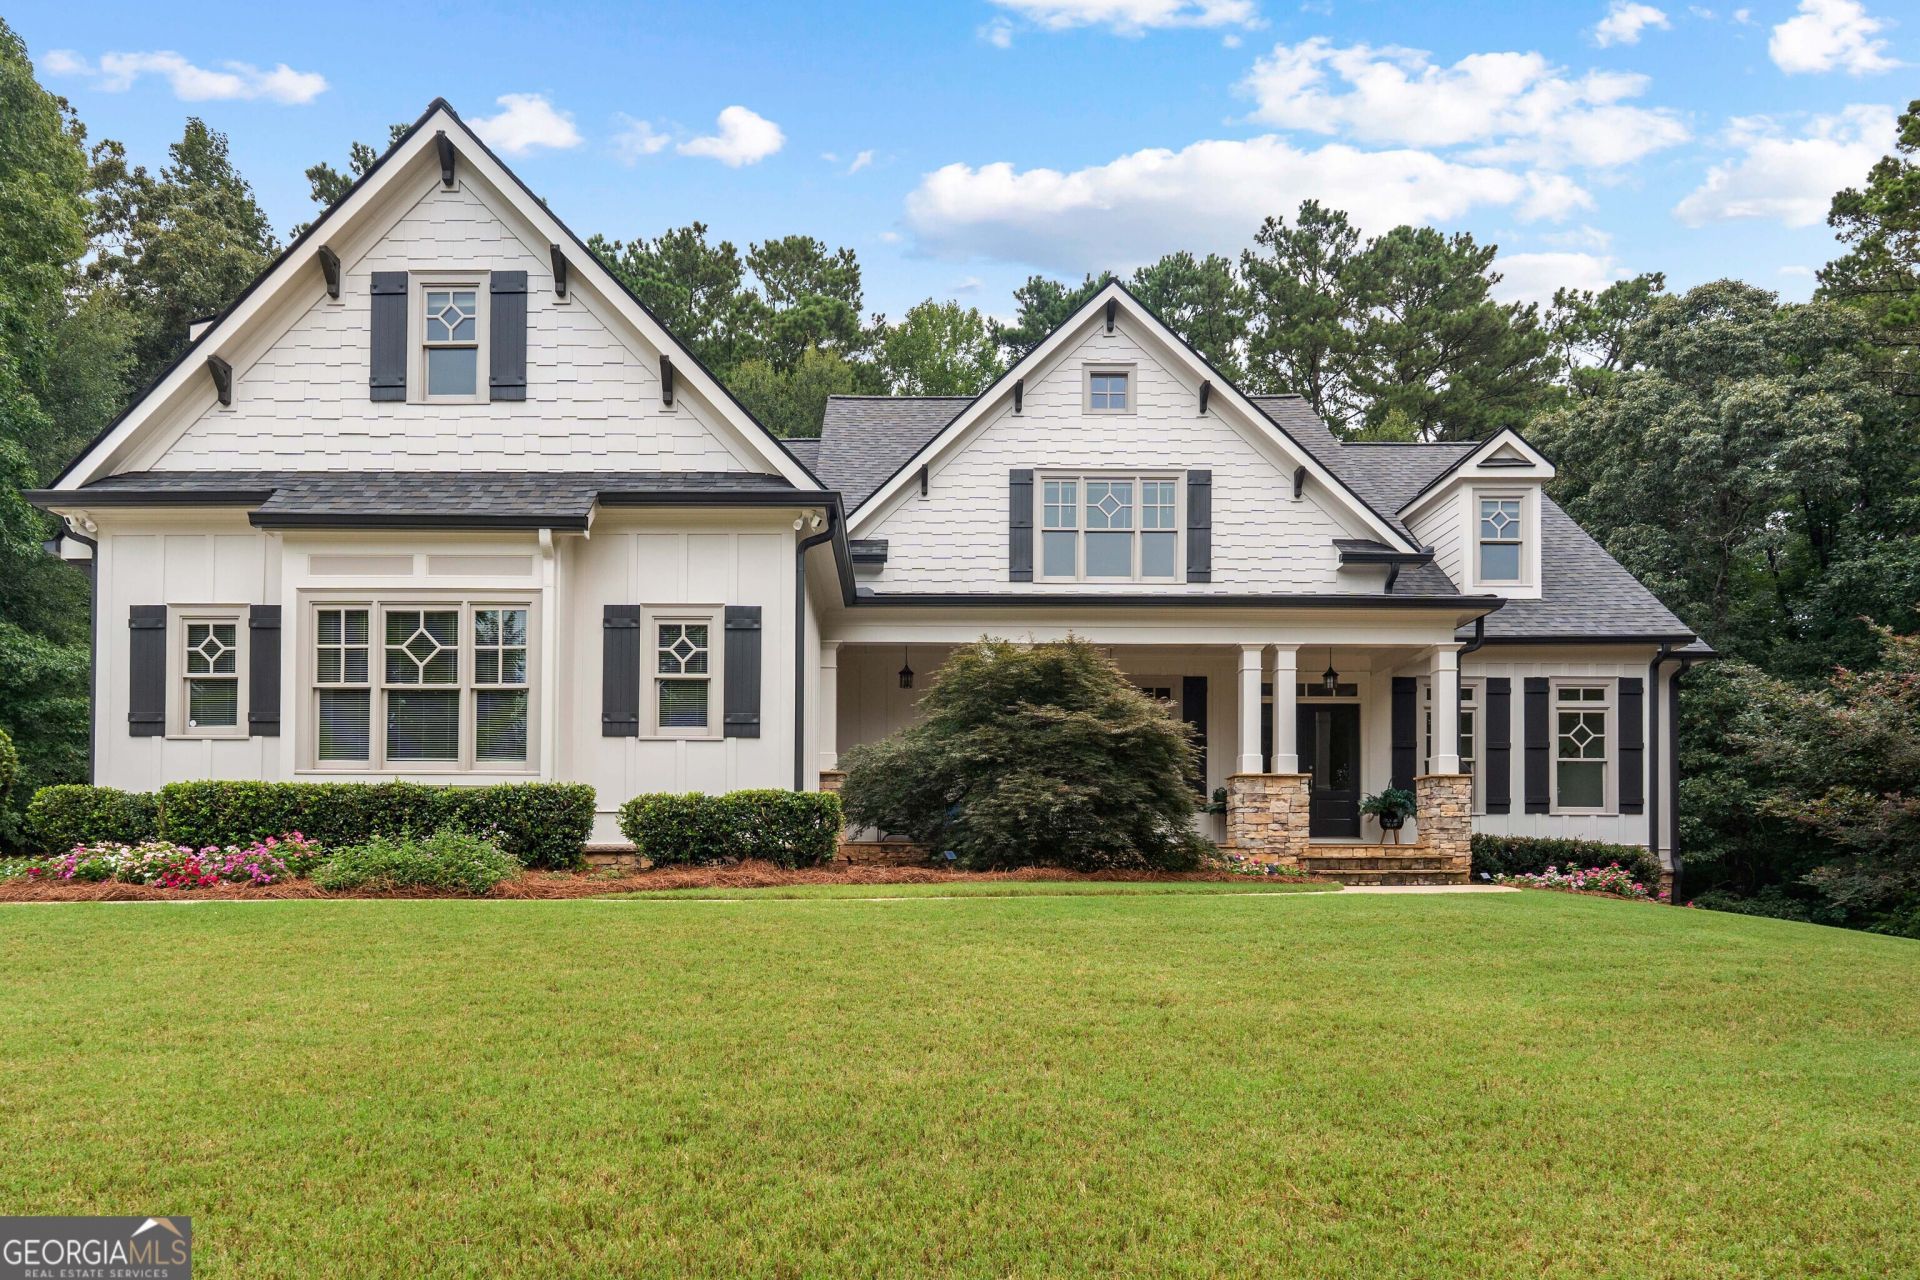
WELCOME TO MAPLE SHADE-where timeless craftsmanship, exceptional quality, and an unbeatable location come together on a private cul-de-sac lot in one of the area's most coveted custom home communities. This stunning residence enjoys the benefit of award-winning Peachtree City schools-Crabapple, Booth, and McIntosh-while offering the peace and privacy of an estate neighborhood with 1+ acre homesites.Custom built by renowned builder Joe Cook, this impressive home showcases 5 bedrooms, 6.5 bathrooms, extensive custom millwork, built-ins throughout, soaring ceilings, and beautiful wide-plank hardwood flooring. The dramatic two-story family room is the heart of the home, featuring exposed beams, floor-to-ceiling windows that flood the space with natural light, a stacked stone fireplace flanked by custom built-ins, and French doors opening to a charming Juliette balcony from the loft above.Designed for both everyday living and entertaining, the gourmet kitchen offers granite countertops, a large center island with raised bar seating, double ovens, a microwave drawer, tile backsplash, abundant cabinetry, walk-in pantry, a comfortable keeping/sitting area, and a bright breakfast room that opens onto the expansive rear deck overlooking the private backyard.The main-level owner's suite is a peaceful retreat, freshly painted with new carpet, a beautiful tongue-and-groove trey ceiling, private deck access, a spa-inspired bath with whirlpool tub, tiled shower, dual vanities, built-in storage tower, and an oversized walk-in closet with separate his-and-her sides and natural light. An additional main-level guest suite provides ideal accommodations for visitors or multi-generational living.Upstairs, a beautiful loft overlooks the family room below and features French doors to the Juliette balcony, a cozy window reading nook with custom built-in benches, and three spacious ensuite bedrooms, each complete with walk-in closets. The finished terrace level offers exceptional flexibility with a large recreation space, full bath, abundant storage, and additional rooms perfectly suited for a home office, gym, media room, or potential sixth bedroom.Completing this exceptional offering are fresh exterior paint and a brand-new roof, providing peace of mind and enhancing the home's timeless curb appeal.Luxury craftsmanship, thoughtful design, and one of South Metro Atlanta's most desirable communities-this is Maple Shade living at its finest.
Property Features
Property Type: Residential - Single Family
Basement: Bath Finished, Concrete, Daylight, Exterior Entry, Finished, Full, Interior Entry
Basement: Yes
Cooling: Ceiling Fan(s), Central Air, Electric, Zoned
Fireplaces: 1
Garage: 3 car attached
Heating: Central, Forced Air, Natural Gas
Home Style: Traditional
Lot Size: 1.08 Acres
Roof Type: Composition
Stories: 3.0
Taxes: $13,313
Year Built: 2006
Feature Descriptions
Additional Rooms: Bonus Room, Exercise Room, Family Room, Foyer, Game Room, Keeping Room, Laundry, Loft, Office
Amenities: Lake, Park, Playground, Street Lights
Appliances: Cooktop, Dishwasher, Double Oven, Gas Water Heater, Microwave, Oven, Refrigerator, Stainless Steel Appliance(s)
Dining Room: Seats 12+, Separate Room
Exterior: Concrete, Stone
Fireplace Type: Factory Built, Family Room, Gas Log, Gas Starter
Flooring: Carpet, Hardwood, Tile
Interior: Beamed Ceilings, Bookcases, Double Vanity, High Ceilings, In-Law Floorplan, Master On Main Level, Separate Shower, Soaking Tub, Split Bedroom Plan, Tile Bath, Tray Ceiling(s)
Kitchen: Breakfast Area, Breakfast Bar, Breakfast Room, Kitchen Island, Pantry, Solid Surface Counters, Walk-in Pantry
Parking Notes: Garage, Storage, Attached, Parking Pad, Kitchen Level, Garage Door Opener, Side/Rear Entrance
Sewer: Septic Tank
Topography: Cul-De-Sac, Private
Utilities: Cable Available, Electricity Available, High Speed Internet, Natural Gas Available, Phone Available, Underground Utilities, Water Available
Water: Public
Window Features: Double Pane Windows
Local Schools
High School: Mcintosh
Middle School: Booth
Elementary School: Crabapple
Listed By / Shown By
Listed By
Agency Name: DeGolian Realty
Agency Phone: 678-519-5563
Shown By
Agent Name: Adriana Hagerman
Agent Phone: Cell: (678) 675-9035
Agency Title: Crye-Leike Real Estate Services

Source: GAMLS
Estimate Your Payment
Estimated Payment
$ 4,092.34 per month $2,637.30 Principal & Interest $1,109.42 Property Tax $345.63 Homeowner's InsuranceChange Payment Information
Privacy Policy / DMCA Notice / ADA Accessibility


This site is hosted, designed and copyright
© 1994 - 2026 by
Delta Media Group, Inc. -- Patent Pending --
120 Crystal Court | MLS# 10815706
This single family home located at 120 Crystal Court, Tyrone, GA 30290 is currently listed for sale with an asking price of $1,185,000. This property was built in 2006 and has 5 bedrooms and 6 full and 1 partial baths with 6025 sq. ft. Crystal Court is located in the Maple Shade subdivision. Search Maple Shade real estate on www.adrianahagerman.com today.