Adriana Hagerman

BEDS4
BATHS3 full
SQUARE FEET2,300
MLS#10815707
STATUSNew
PROPERTY TYPEResidential - Single Family
SUBDIVISIONSavoy Park
NEIGHBORHOODCovington
Property Description
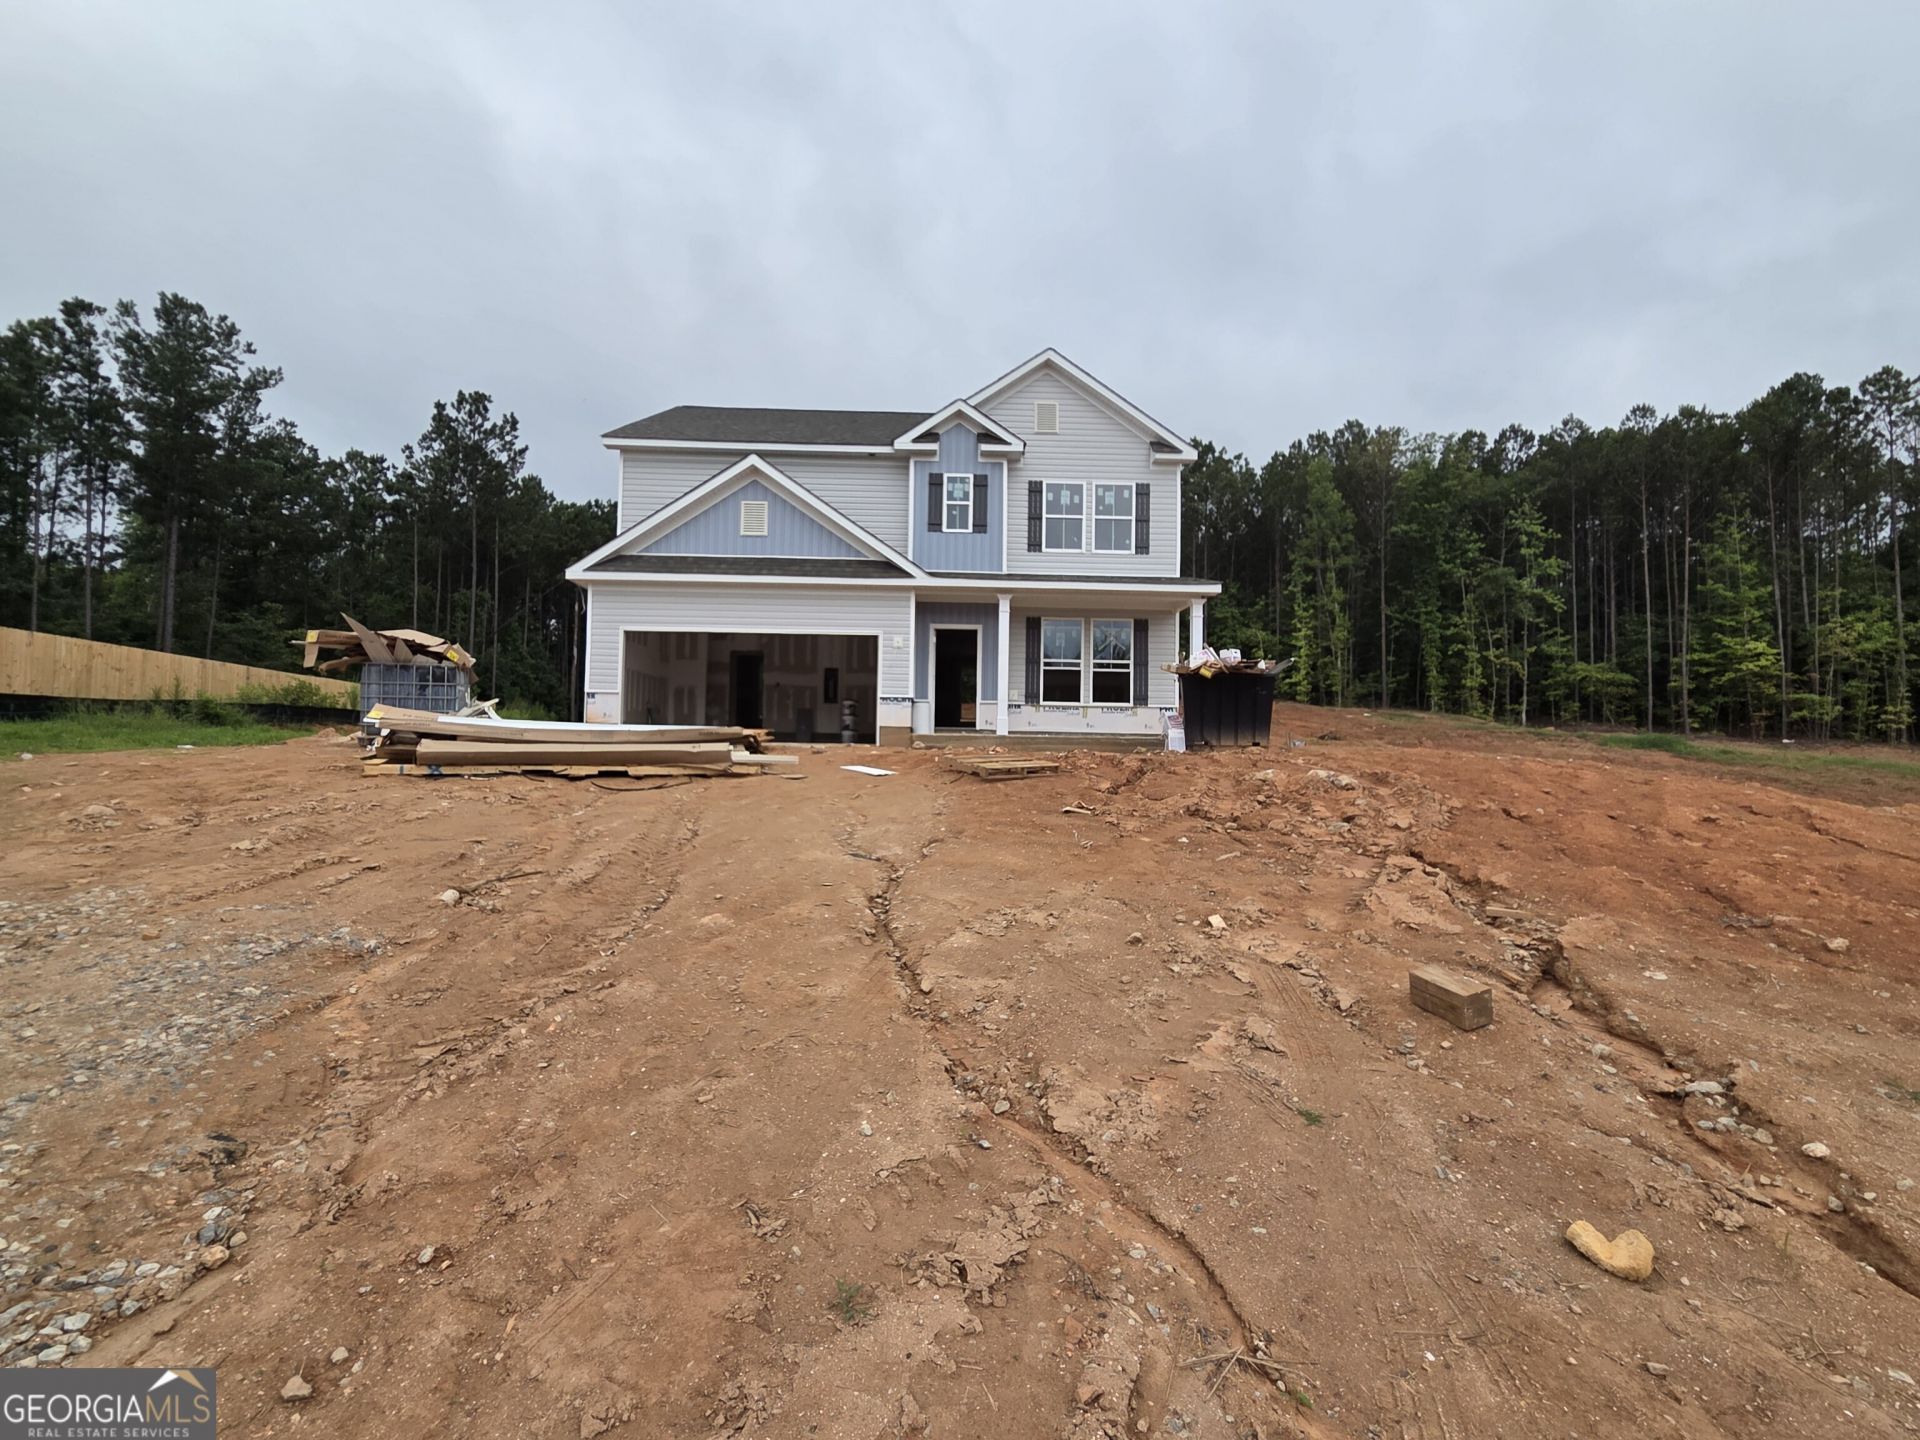
The Baxley Plan Built by My Home Communities. Nestled in a quiet and cozy community on just under one acre, this beautiful two-story home offers the perfect blend of style, comfort, and functionality. The open-concept floor plan features a spacious kitchen complete with granite countertops, tile backsplash, a large center island, and stainless steel appliances, all overlooking the oversized family room with a ceiling fan ideal for everyday living and entertaining. A separate dining room and 9-foot ceilings on the main level add to the home's spacious feel. Upstairs, you'll find a generous primary suite along with oversized secondary bedrooms. The primary bath showcases a tray ceiling with crown molding, a relaxing garden tub with tile surround, and a dual vanity. Secondary bathrooms also feature dual vanities, while elongated toilets and modern casing and baseboards throughout provide stylish finishing touches. Exterior highlights include a stone water table, an extended patio perfect for outdoor gatherings, and a two-car garage equipped with two garage door openers. This home is USDA eligible. The seller is offering $10,000 in closing costs when using the preferred lender. Be sure to ask the Sales Manager about the 4.99% interest rate or the 3-2-1 buydown program, with rates starting as low as 1.99%. All incentives are subject to change.
Property Features
Property Type: Residential - Single Family
Basement: None
Cooling: Ceiling Fan(s), Central Air, Electric
Fireplaces: 1
Garage: 1
Heating: Central, Electric
Home Style: Traditional
Lot Size: 0.94 Acres
Roof Type: Composition
Stories: 2.0
Taxes: $571
Year Built: 2026
Feature Descriptions
Additional Rooms: Foyer, Other
Amenities: Sidewalks, Street Lights
Appliances: Convection Oven, Dishwasher, Disposal, Microwave, Range, Stainless Steel Appliance(s)
Dining Room: Separate Room
Exterior: Vinyl Siding
Flooring: Carpet, Vinyl
Foundation: Slab
Interior: Double Vanity, High Ceilings, Separate Shower, Soaking Tub, Walk-In Closet(s)
Kitchen: Kitchen Island, Pantry
Parking Notes: Garage
Security Features: Smoke Detector(s)
Sewer: Septic Tank
Utilities: Cable Available, Electricity Available, Underground Utilities
Vegetation: Partially Wooded
Water: Private
Local Schools
High School: Alcovy
Middle School: Indian Creek
Elementary School: Rocky Plains
Listed By / Shown By
Listed By
Agency Name: Re/Max Tru, Inc.
Agency Phone: 770-502-6230
Shown By
Agent Name: Adriana Hagerman
Agent Phone: Cell: (678) 675-9035
Agency Title: Crye-Leike Real Estate Services

Source: GAMLS
Estimate Your Payment
Estimated Payment
$ 940.95 per month $789.85 Principal & Interest $47.58 Property Tax $103.51 Homeowner's InsuranceChange Payment Information
Privacy Policy / DMCA Notice / ADA Accessibility


This site is hosted, designed and copyright
© 1994 - 2026 by
Delta Media Group, Inc. -- Patent Pending --
120 Eryn Terrace | MLS# 10815707
This single family home located at 120 Eryn Terrace, Covington, GA 30014 is currently listed for sale with an asking price of $354,900. This property was built in 2026 and has 4 bedrooms and 3 full baths with 2300 sq. ft. Eryn Terrace is located in the Savoy Park subdivision. Search Savoy Park real estate on www.adrianahagerman.com today.