Adriana Hagerman

BEDS5
BATHS4 full
SQUARE FEET5,846
MLS#10873884
STATUSActive
PROPERTY TYPEResidential - Single Family
SUBDIVISIONLexington Mill
NEIGHBORHOODHoschton
Property Description
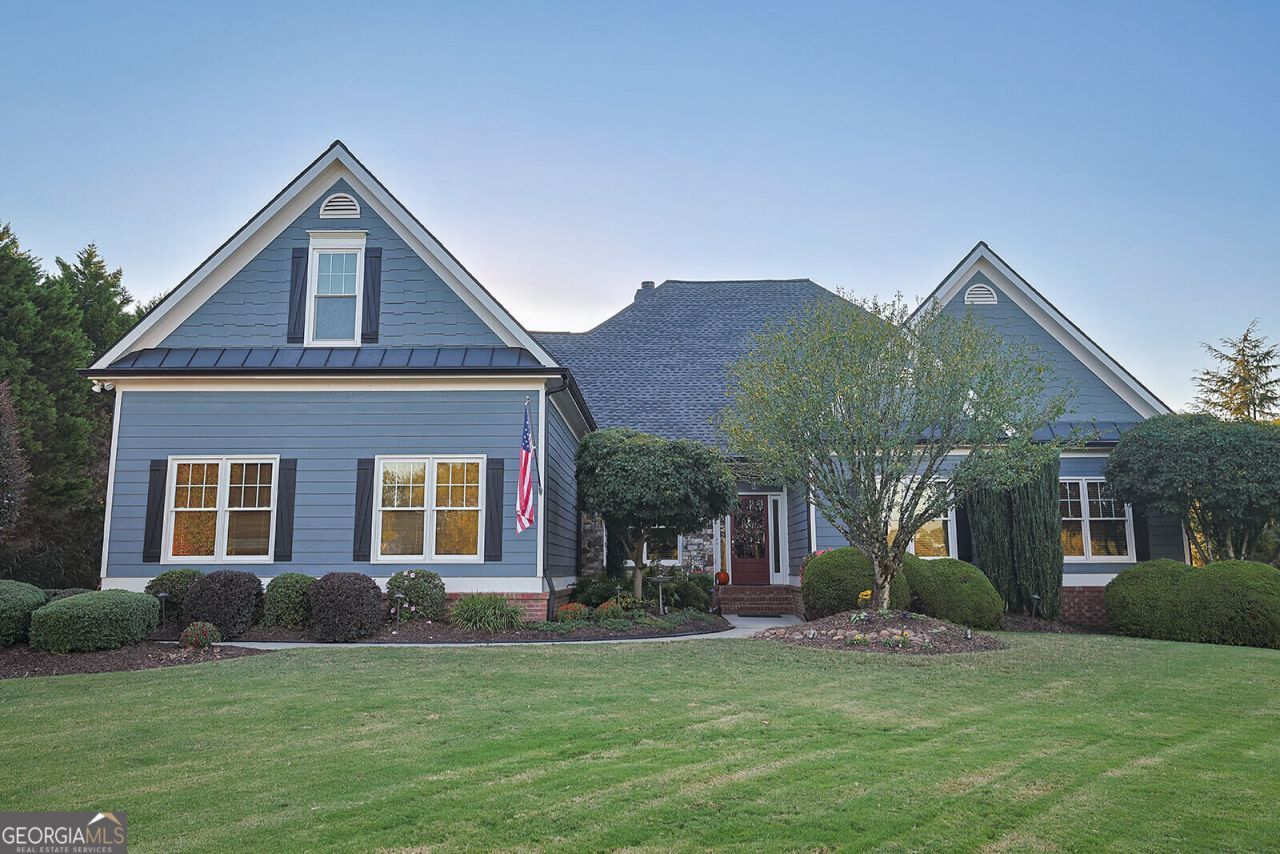
Stunning custom-built ranch situated on over an acre in the sought-after Lexington Mill community! This beautiful home offers 5 bedrooms, 4 full baths, and an additional flex room. The highlight of this exceptional property is the gorgeous backyard oasis featuring a Sparkling Saltwater Pool with a Pebble finish, expansive Paver Patio, and beautiful Outdoor entertaining spaces. Enjoy the Beautiful Large Screened Porch with Vaulted ceilings, and Trex decking. Inside, you'll find an updated kitchen with granite countertops, a spacious main-level primary suite, and a finished terrace level offering endless possibilities. Complete with a three-car garage, beautifully landscaped grounds, and plenty of space to relax or entertain. A rare combination of space, comfort, and resort-style living!
Property Features
Property Type: Residential - Single Family
Basement: Yes
Basement: Concrete, Daylight, Exterior Entry, Finished, Full
Cooling: Central Air, Electric, Heat Pump
Fireplaces: 1
Garage: 3 car attached
Heating: Electric, Heat Pump
Home Style: Ranch, Traditional
Lot Size: 1.03 Acres
Roof Type: Composition
Stories: 2.0
Taxes: $6,649
Year Built: 2006
Feature Descriptions
Additional Rooms: Exercise Room, Family Room, Foyer, Game Room, Laundry, Library, Office, Other
Amenities: Street Lights
Appliances: Cooktop, Dishwasher, Double Oven, Microwave
Days on Site: 17
Dining Room: Seats 12+, Separate Room
Exterior: Concrete, Other
Fencing: Back Yard
Fireplace Type: Family Room, Masonry
Flooring: Carpet, Hardwood, Tile
Interior: Bookcases, Double Vanity, High Ceilings, Master On Main Level, Separate Shower, Soaking Tub, Tile Bath, Tray Ceiling(s), Walk-In Closet(s)
Kitchen: Breakfast Area, Kitchen Island, Solid Surface Counters, Walk-in Pantry
Parking Notes: Garage, Attached, Kitchen Level, Garage Door Opener, Side/Rear Entrance
Pool Features: In Ground
Sewer: Septic Tank
Swimming Pool: Yes
Topography: Level, Private
Utilities: Underground Utilities
Water: Public
Window Features: Double Pane Windows
Local Schools
High School: Winder Barrow
Middle School: Russell
Elementary School: Bramlett
Listed By / Shown By
Listed By
Agency Name: RU4 Homes Group
Agency Phone: 678-971-2258
Shown By
Agent Name: Adriana Hagerman
Agent Phone: Cell: (678) 675-9035
Agency Title: Crye-Leike Real Estate Services

Source: GAMLS
Estimate Your Payment
Estimated Payment
$ 2,768.49 per month $1,957.83 Principal & Interest $554.08 Property Tax $256.58 Homeowner's InsuranceChange Payment Information
Privacy Policy / DMCA Notice / ADA Accessibility


This site is hosted, designed and copyright
© 1994 - 2026 by
Delta Media Group, Inc. -- Patent Pending --
1207 Olde Lexington Road | MLS# 10873884
This single family home located at 1207 Olde Lexington Road, Hoschton, GA 30548 is currently listed for sale with an asking price of $879,700. This property was built in 2006 and has 5 bedrooms and 4 full baths with 5846 sq. ft. Olde Lexington Road is located in the Lexington Mill subdivision. Search Lexington Mill real estate on www.adrianahagerman.com today.