Adriana Hagerman

BEDS3
BATHS2 full
SQUARE FEET1,285
MLS#10816629
STATUSNew
PROPERTY TYPEResidential - Single Family
SUBDIVISIONParkside
NEIGHBORHOODSavannah
Property Description
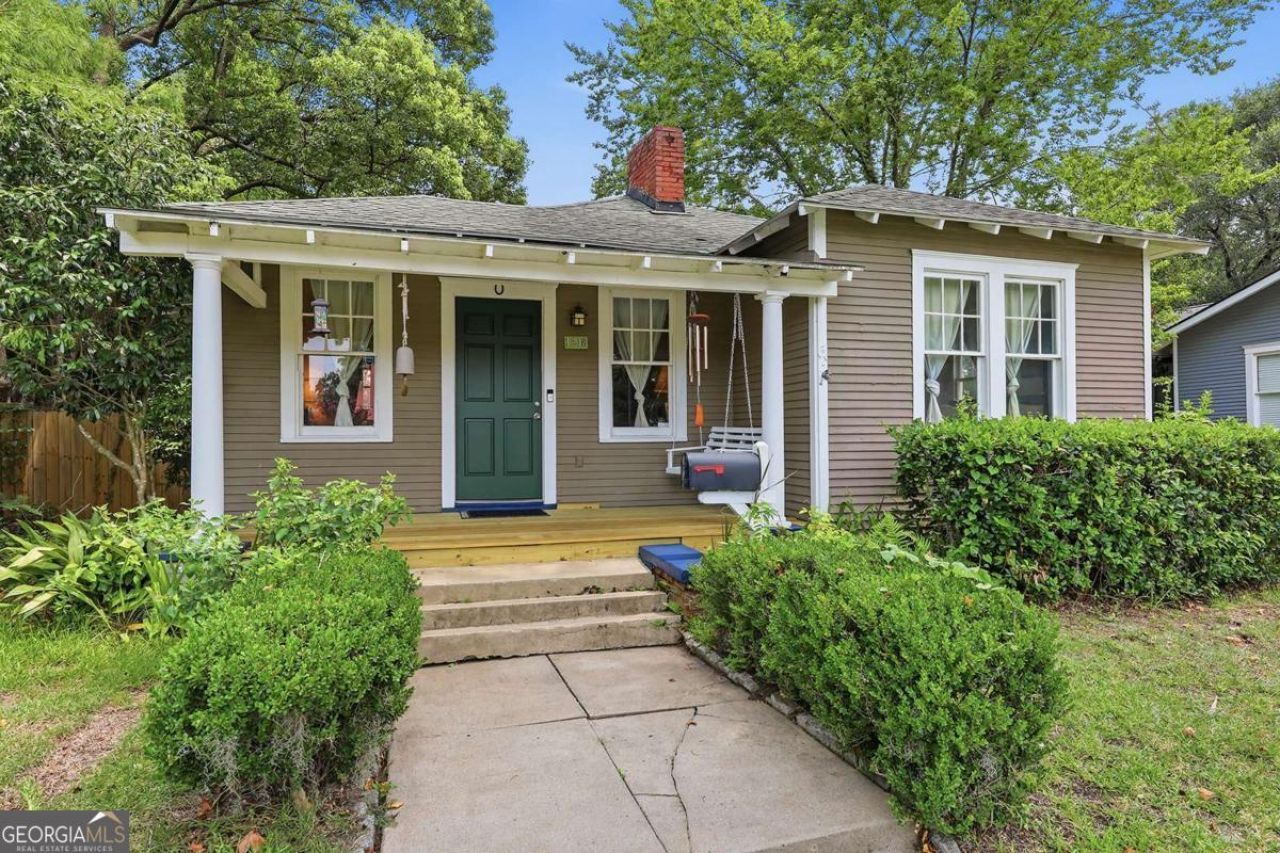
Adorable Parkside bungalow, where timeless charm meets everyday versatility! A welcoming front porch with a classic swing sets the tone, inviting slow mornings, friendly afternoons, & relaxed evenings beneath Savannah's canopy of mature trees. The home offers 3 beds & 2 full baths, including one featuring a charming clawfoot tub - perfect for a relaxing soak. Beautiful hardwood floors flow throughout, complemented by tall windows that fill the home with abundant natural light. Four decorative fireplaces add warmth, character, & historic appeal to each space. An additional flex space provides room to tailor the home to your lifestyle, whether as a home office, an art studio, creative retreat, or potential 4th bedroom. Outside, the detached garage offers exceptional potential for woodworking, hobbies, storage, or home projects. Just one block from Daffin Park, close to Whole Foods, Aldi, Historic downtown Savannah, & 30 mins to Tybee Island!
Property Features
Property Type: Residential - Single Family
Basement: None
Cooling: Central Air, Electric
Fenced: Yes
Fireplaces: 3
Garage: 1
Heating: Electric, Heat Pump
Home Style: Bungalow/Cottage
Lot Size: 0.10 Acres
Roof Type: Composition
Stories: 1.0
Taxes: $6,285
Year Built: 1945
Feature Descriptions
Additional Rooms: Sun Room
Appliances: Electric Water Heater
Dining Room: Separate Room
Exterior: Wood Siding
Fencing: Chain Link, Fenced
Fireplace Type: Family Room, Living Room, Other
Flooring: Hardwood, Tile
Interior: Separate Shower, Tile Bath
Parking Notes: Detached, Off Street
Sewer: Public Sewer
Topography: None
Utilities: Cable Available, Underground Utilities
Water: Public
Local Schools
High School: Savannah
Middle School: Myers
Elementary School: Juliette Low
Listed By / Shown By
Listed By
Agency Name: Austin Hill Realty & Associates
Agency Phone: 912-354-2100
Shown By
Agent Name: Adriana Hagerman
Agent Phone: Cell: (678) 675-9035
Agency Title: Crye-Leike Real Estate Services

Source: GAMLS
Estimate Your Payment
Estimated Payment
$ 1,656.50 per month $1,001.50 Principal & Interest $523.75 Property Tax $131.25 Homeowner's InsuranceChange Payment Information
Privacy Policy / DMCA Notice / ADA Accessibility


This site is hosted, designed and copyright
© 1994 - 2026 by
Delta Media Group, Inc. -- Patent Pending --
1218 E 48th Street | MLS# 10816629
This single family home located at 1218 E 48th Street, Savannah, GA 31404 is currently listed for sale with an asking price of $450,000. This property was built in 1945 and has 3 bedrooms and 2 full baths with 1285 sq. ft. E 48th Street is located in the Parkside subdivision. Search Parkside real estate on www.adrianahagerman.com today.