Adriana Hagerman

BEDS3
BATHS2 full 1 partial
SQUARE FEET3,000
MLS#10883846
STATUSNew
PROPERTY TYPEResidential - Single Family
SUBDIVISIONGrapevine Estates
NEIGHBORHOODMonroe
Property Description
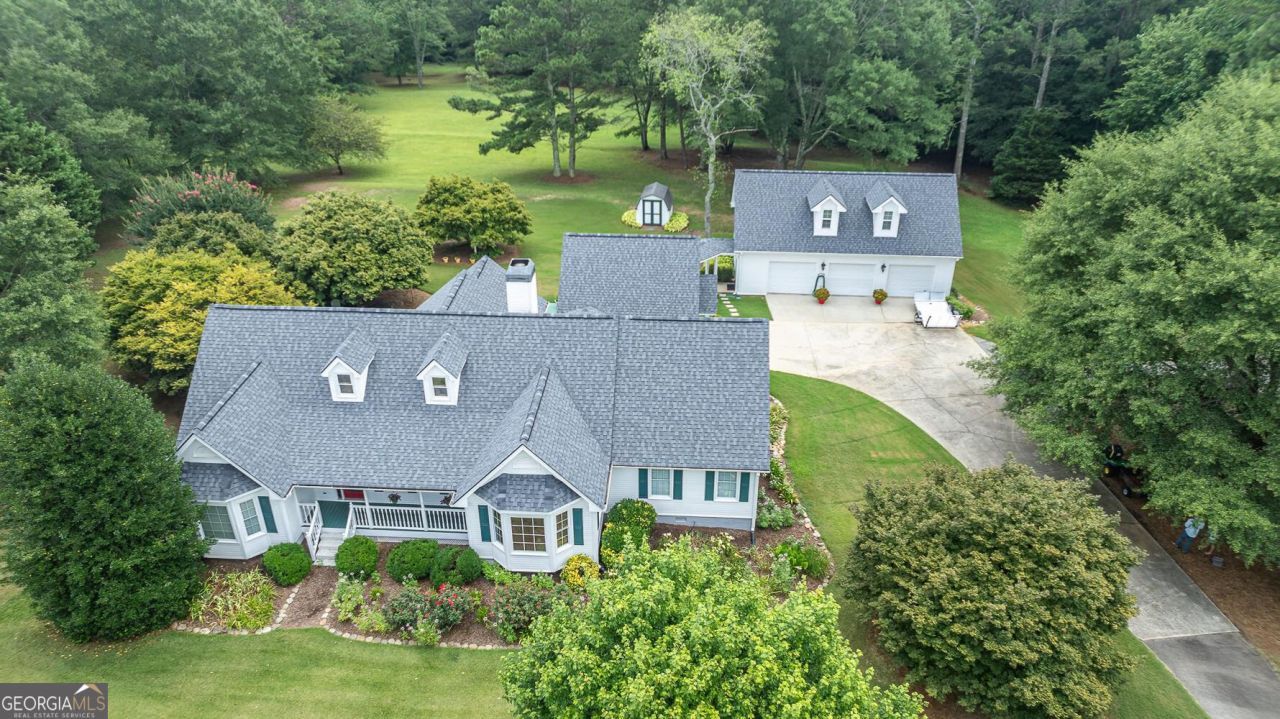
Set on 5 acres, this 3-bedroom, 2.5-bath ranch offers room to spread out and potential to subdivide 2 acres, subject to county approval. The two-acre portion already has its own driveway, providing separate access. Mature, professional landscaping with stunning Japanese maple trees adds beauty throughout the grounds. A detached shop is equipped with HVAC and electrical, offering space for hobbies, projects, or storage. The 3-car garage features a commercial sink with hot and cold water, 220-amp service, and additional storage above that could be finished into a garage apartment. Inside, the home features an open living area, a great room with a fireplace and high ceilings, and a sunroom opening to the covered porch and patio. The kitchen includes stainless steel appliances and an eat-in area, while the separate dining room features hardwood floors. The primary suite offers a large walk-in closet, oversized tub, and separate shower. See the virtual tour for a closer look!
Property Features
Property Type: Residential - Single Family
Basement: None
Cooling: Ceiling Fan(s), Central Air, Electric, Zoned
Garage: 3
Heating: Electric, Wood, Zoned
Home Style: Ranch
Lot Size: 5.00 Acres
Roof Type: Other, Tar/Gravel
Stories: 1.0
Taxes: $5,610
Year Built: 1988
Feature Descriptions
Additional Rooms: Den, Family Room, Great Room, Other, Sun Room
Appliances: Dishwasher, Disposal, Electric Water Heater, Microwave, Range, Refrigerator, Stainless Steel Appliance(s)
Dining Room: Seats 12+
Exterior: Other, Press Board
Fireplace Type: Factory Built, Family Room
Flooring: Carpet, Hardwood
Foundation: Pillar/Post/Pier
Interior: High Ceilings, Vaulted Ceiling(s), Walk-In Closet(s)
Kitchen: Breakfast Bar
Parking Notes: None
Sewer: Septic Tank
Topography: Level, Private
Utilities: Cable Available, Electricity Available, Phone Available, Water Available
Water: Public
Local Schools
High School: Monroe Area
Middle School: Carver
Elementary School: Walker Park
Listed By / Shown By
Listed By
Agency Name: Malcom & Malcom Realty Prof.
Agency Phone: 770-267-0092
Shown By
Agent Name: Adriana Hagerman
Agent Phone: Cell: (678) 675-9035
Agency Title: Crye-Leike Real Estate Services

Source: GAMLS
Estimate Your Payment
Estimated Payment
$ 2,070.98 per month $1,417.69 Principal & Interest $467.50 Property Tax $185.79 Homeowner's InsuranceChange Payment Information
Privacy Policy / DMCA Notice / ADA Accessibility


This site is hosted, designed and copyright
© 1994 - 2026 by
Delta Media Group, Inc. -- Patent Pending --
1230 Grapevine Trail | MLS# 10883846
This single family home located at 1230 Grapevine Trail, Monroe, GA 30656 is currently listed for sale with an asking price of $637,000. This property was built in 1988 and has 3 bedrooms and 2 full and 1 partial baths with 3000 sq. ft. Grapevine Trail is located in the Grapevine Estates subdivision. Search Grapevine Estates real estate on www.adrianahagerman.com today.