Adriana Hagerman

BEDS8
BATHS5 full 1 partial
SQUARE FEET6,240
MLS#10824493
STATUSActive
PROPERTY TYPEResidential - Single Family
SUBDIVISIONSavanna Estates
NEIGHBORHOODCanton
Property Description
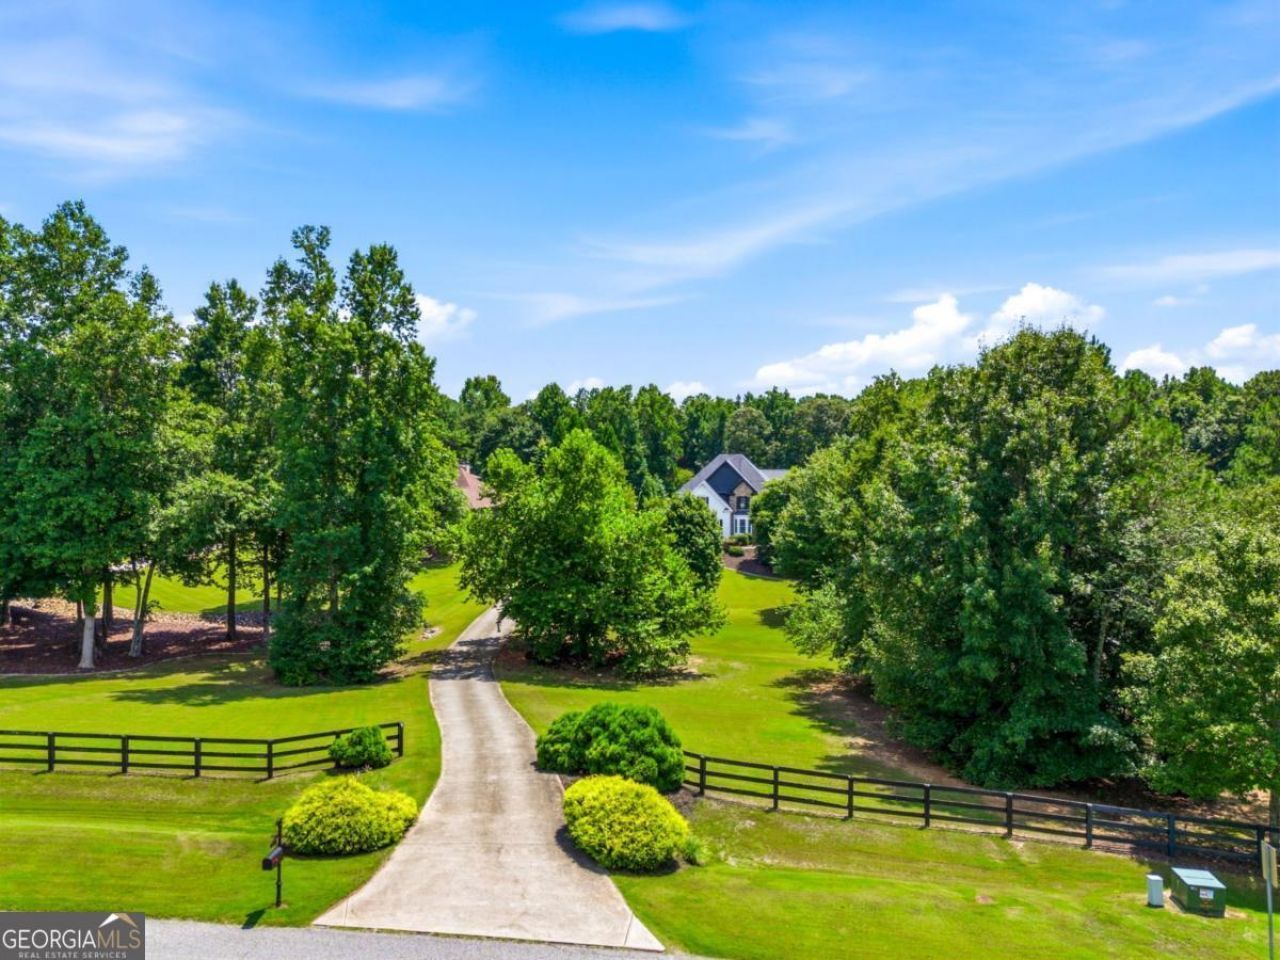
Welcome to this truly rare Cherokee County family compound, offering a beautiful luxury main residence and a spacious ADU/guest house on 2.17 private, fenced acres. This family compound is located in Savannah Estates-an equestrian community with top-rated schools, convenient access to Milton, Canton, and Woodstock, and low taxes. This property is designed for multigenerational living, a private family compound, guest accommodations, or income potential. The main residence features six bedrooms, 4.5 baths, and thoughtfully designed living spaces throughout. The sunny chef's kitchen showcases quartz countertops and backsplash, stainless steel appliances, and double ovens, and overlooks the vaulted, fireside keeping room and bright breakfast area. The spacious dining room comfortably accommodates 12+ guests, while the inviting family room features a coffered ceiling and walls of windows overlooking the sparkling pool. The main-level owner's suite provides a peaceful retreat with dual vanities, a jetted tub, separate shower, and an oversized walk-in closet. An updated powder room and large laundry room with quartz counters complete the main level. Upstairs, you will find three generously sized bedrooms, two updated full baths, and a versatile bonus room that can be used as a home gym, media room, office, playroom, or additional living space. The finished terrace level is an entertainer's dream, featuring a full bar with wine cooler, dishwasher, dual keg tap, and refrigerator. Enjoy the billiards area and media room, plus two additional bedrooms and a full bath. A second laundry room adds convenience. A separate entrance through a covered patio makes this the perfect setup for an in-law suite, private guest quarters, or visiting extended family. The separate guest house, built in 2021, provides even more versatility to this exceptional property. It features a four-car tandem garage/workshop with a utility sink, along with a beautiful open-concept chef's kitchen featuring quartz countertops, stainless steel appliances, and an island overlooking the spacious family room. Two large bedrooms, a full bath, and a third laundry room complete the home. Whether used for guests, extended family, a home office, or an income-producing opportunity, this second residence offers incredible possibilities. The two homes straddle the inviting PebbleTec pool, creating a private oasis ideal for entertaining and everyday enjoyment. Outdoor living includes a covered deck, fully fenced backyard, garden area, and ample room for all of your recreational vehicles. Additional highlights include a central vacuum system, professional landscaping, fresh exterior paint, new carpet, two separate electric meters, and two separate septic systems. This one-of-a-kind property combines luxury, privacy, and versatility with the rare opportunity to enjoy two exceptional homes in a convenient Cherokee County location.
Property Features
Property Type: Residential - Single Family
Basement: Yes
Basement: Bath Finished, Daylight, Exterior Entry, Finished, Full, Interior Entry
Cooling: Ceiling Fan(s), Central Air, Zoned
Fenced: Yes
Fireplaces: 1
Garage: 6 car attached
Heating: Central, Hot Water, Natural Gas
Home Style: Craftsman, Traditional
Lot Size: 2.17 Acres
Roof Type: Composition
Stories: 3.0
Taxes: $8,516
Year Built: 2004
Feature Descriptions
Additional Rooms: Bonus Room, Exercise Room, Family Room, Game Room, Laundry, Media Room, Office
Amenities: Street Lights, Walk To Schools, Near Shopping
Appliances: Dishwasher, Disposal, Double Oven, Gas Water Heater, Microwave
Days on Site: 38
Dining Room: Seats 12+
Equipment: Home Theater
Exterior: Concrete
Exterior: Garden
Fencing: Back Yard, Fenced, Wood
Fireplace Type: Family Room, Gas Log, Gas Starter
Flooring: Carpet, Hardwood, Tile
Foundation: Slab
Interior: Central Vacuum, Double Vanity, High Ceilings, In-Law Floorplan, Master On Main Level, Roommate Plan, Tray Ceiling(s), Walk-In Closet(s)
Kitchen: Breakfast Area, Breakfast Bar, Country Kitchen, Kitchen Island, Second Kitchen, Walk-in Pantry
Parking Notes: Garage, Attached, Kitchen Level, Garage Door Opener, Side/Rear Entrance
Security: yes
Security Features: Carbon Monoxide Detector(s), Security System, Smoke Detector(s)
Sewer: Septic Tank
Structures: Garage(s), Guest House, Second Residence, Workshop
Topography: Level, Private
Utilities: Cable Available, Electricity Available, High Speed Internet, Natural Gas Available, Phone Available, Underground Utilities, Water Available
Water: Public
Water: No Dock Or Boathouse
Window Features: Double Pane Windows
Local Schools
High School: Creekview
Middle School: Creekland
Elementary School: Avery
Listed By / Shown By
Listed By
Agency Name: RE/MAX Town & Country
Agency Phone: 770-928-4966
Shown By
Agent Name: Adriana Hagerman
Agent Phone: Cell: (678) 675-9035
Agency Title: Crye-Leike Real Estate Services

Source: GAMLS
Estimate Your Payment
Estimated Payment
$ 4,736.99 per month $3,560.68 Principal & Interest $709.67 Property Tax $466.64 Homeowner's InsuranceChange Payment Information
Privacy Policy / DMCA Notice / ADA Accessibility


This site is hosted, designed and copyright
© 1994 - 2026 by
Delta Media Group, Inc. -- Patent Pending --
124 Savanna Estates Drive | MLS# 10824493
This single family home located at 124 Savanna Estates Drive, Canton, GA 30115 is currently listed for sale with an asking price of $1,599,900. This property was built in 2004 and has 8 bedrooms and 5 full and 1 partial baths with 6240 sq. ft. Savanna Estates Drive is located in the Savanna Estates subdivision. Search Savanna Estates real estate on www.adrianahagerman.com today.