Adriana Hagerman

BEDS5
BATHS4 full 1 partial
SQUARE FEET4,106
MLS#10854262
STATUSActive
PROPERTY TYPEResidential - Single Family
SUBDIVISIONHaddonstone
NEIGHBORHOODFayetteville
Property Description
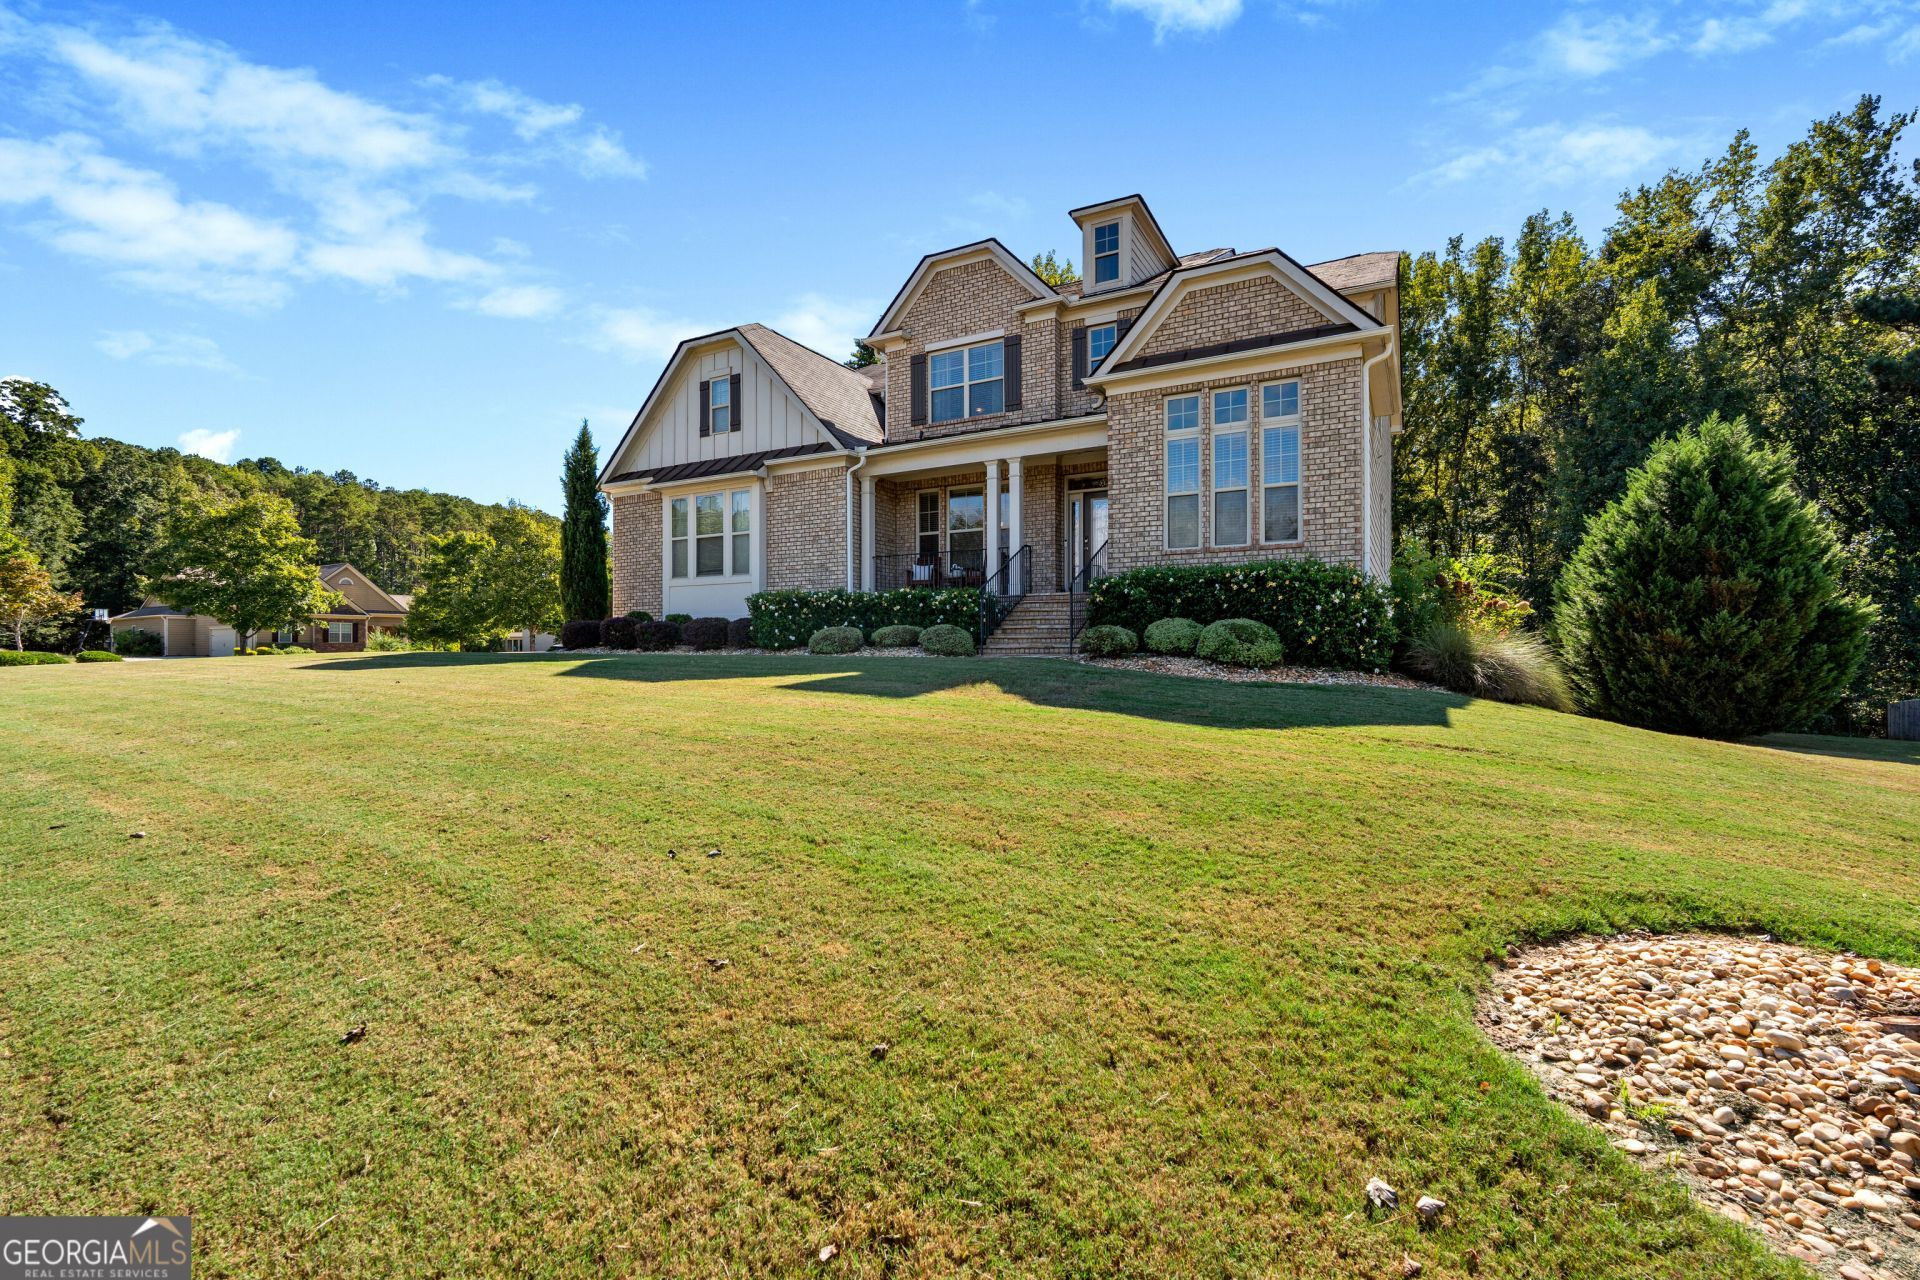
*** PRICE IMPROVED *** Rates don't HAVE to be an issue for YOU!! Contact David Morris at Prosperity Mortgage (770-616-8904) for lender paid rate buy down!! *** Welcome home to this spacious 5-bedroom, four-sided brick home located in the highly sought-after Whitewater School District! Filled with natural light, the home features hardwood floors throughout the main living areas and a versatile floor plan with plenty of space to spread out. The main level offers a secondary bedroom, den, living room, dining room, and dedicated flex/office space-perfect for working from home, hosting guests, or creating a space that fits your lifestyle. Upstairs, you'll find the primary suite along with three additional bedrooms. Two secondary bedrooms are connected by a Jack-and-Jill bathroom, while the third enjoys its own private bath. A three-car garage provides plenty of room for vehicles, storage, or hobbies, while the full unfinished basement adds even more possibilities. Already stubbed for a bathroom, the basement is ready to be transformed into additional living space, a home gym, media room, workshop, or simply used for abundant storage. Enjoy access to the neighborhood pool on warm Georgia summer days. With four-sided brick construction, 5 bedrooms, flexible living spaces, a full unfinished basement, 3-car garage, and a location within the Whitewater School District, this home offers the space and versatility you've been looking for!
Property Features
Property Type: Residential - Single Family
Basement: Yes
Basement: Bath/Stubbed, Daylight, Interior Entry, Exterior Entry, Full
Cooling: Central Air, Zoned
Fireplaces: 1
Garage: 3 car attached
Heating: Natural Gas, Central
Home Style: Traditional
Lot Size: 1.00 Acres
Roof Type: Composition
Stories: 3.0
Taxes: $6,995
Year Built: 2016
Feature Descriptions
Additional Rooms: Foyer, Keeping Room, Laundry, Great Room, Office
Amenities: Pool, Sidewalks, Street Lights
Appliances: Cooktop, Double Oven, Refrigerator, Stainless Steel Appliance(s)
Days on Site: 31
Dining Room: Separate Room
Exterior: Concrete, Brick
Exterior: Sprinkler System
Fireplace Type: Family Room, Factory Built
Flooring: Hardwood, Tile, Carpet
Interior: High Ceilings, Double Vanity, Entrance Foyer, Soaking Tub, Separate Shower
Kitchen: Breakfast Area, Breakfast Bar, Kitchen Island, Solid Surface Counters, Walk-in Pantry
Parking Notes: Garage, Attached, Kitchen Level, Side/Rear Entrance
Sewer: Septic Tank
Swimming Pool: Yes
Topography: Corner Lot, Greenbelt, Level
Utilities: Cable Available, Electricity Available, High Speed Internet, Natural Gas Available, Phone Available, Underground Utilities, Water Available
Water: Public
Window Features: Window Treatments
Local Schools
High School: Whitewater
Middle School: Whitewater
Elementary School: Minter
Listed By / Shown By
Listed By
Agency Name: BHHS Georgia Properties
Agency Phone: 770-719-9400
Shown By
Agent Name: Adriana Hagerman
Agent Phone: Cell: (678) 675-9035
Agency Title: Crye-Leike Real Estate Services

Source: GAMLS
Estimate Your Payment
Estimated Payment
$ 2,433.08 per month $1,635.79 Principal & Interest $582.92 Property Tax $214.38 Homeowner's InsuranceChange Payment Information
Privacy Policy / DMCA Notice / ADA Accessibility


This site is hosted, designed and copyright
© 1994 - 2026 by
Delta Media Group, Inc. -- Patent Pending --
125 Bergen Drive | MLS# 10854262
This single family home located at 125 Bergen Drive, Fayetteville, GA 30215 is currently listed for sale with an asking price of $735,000. This property was built in 2016 and has 5 bedrooms and 4 full and 1 partial baths with 4106 sq. ft. Bergen Drive is located in the Haddonstone subdivision. Search Haddonstone real estate on www.adrianahagerman.com today.