Adriana Hagerman

BEDS4
BATHS2 full 1 partial
SQUARE FEET2,298
MLS#10851593
STATUSActive
PROPERTY TYPEResidential - Single Family
SUBDIVISIONMorallion Hills
NEIGHBORHOODPeachtree City
Property Description
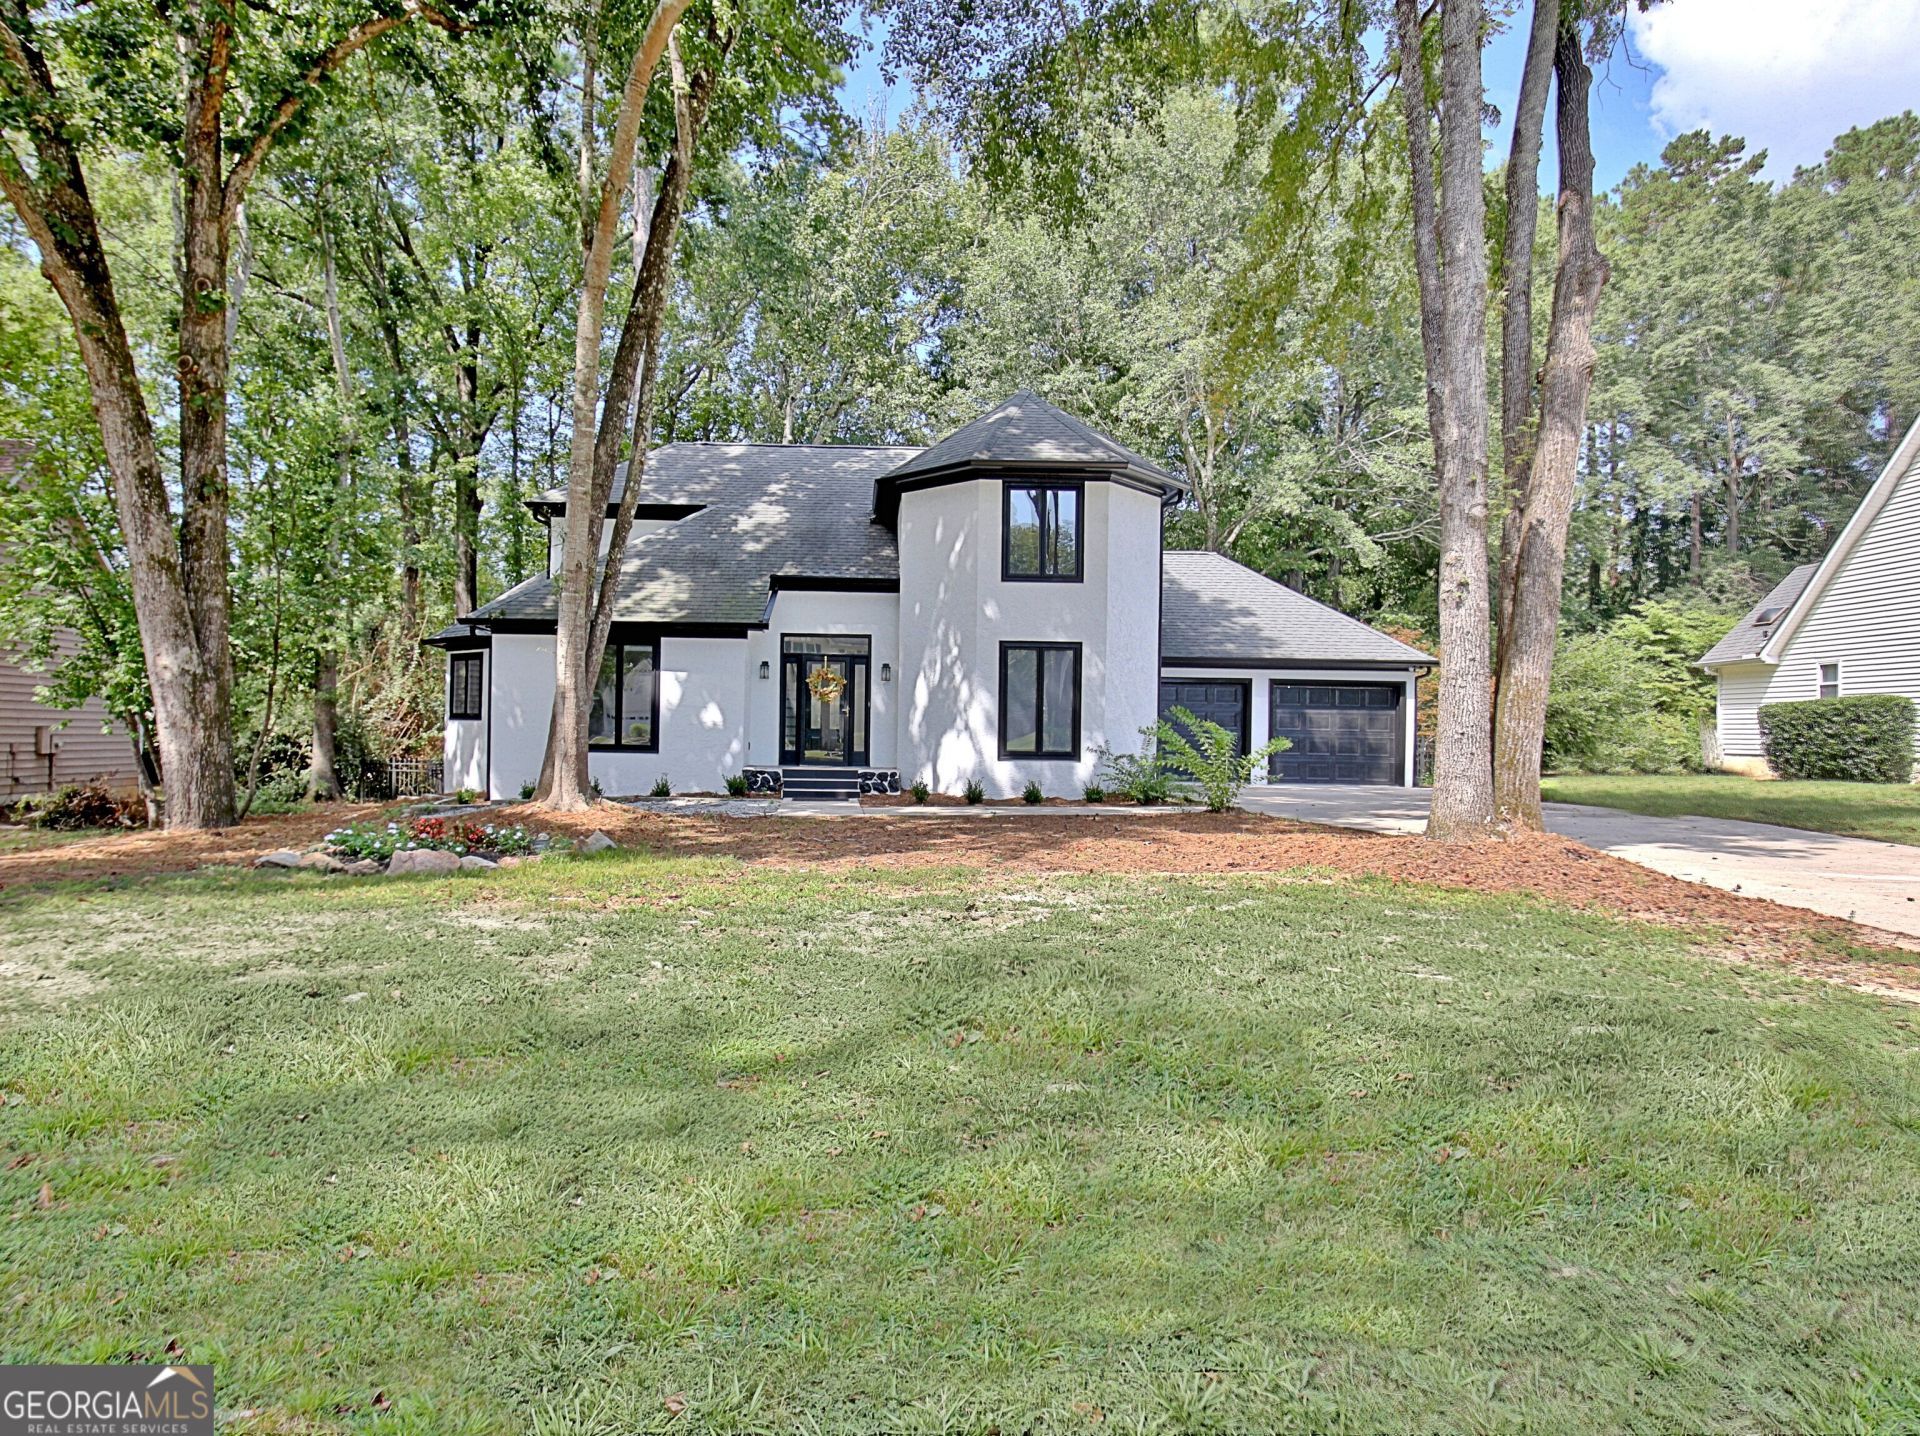
Golf course living at it's finest in Morallion Hills. This beautifully updated/remodeled home offers an exceptional combination of luxury, comfort and an unbeatable lifestyle. Situated on sought-after golf course homesite. In addition, this property features a huge, salt water pool, perfect for relaxing, entertaining for family & friends while enjoying the Georgia sunshine. Inside has been totally updated with real hardwood flooring on the main level (new in LR,DR, Owner's suite) & tile in primary ensuite, new stainless appliances and a tankless water heater with it's own temperature monitor timer settings. for modern efficiency and convenience. Morallion Hills subdivision residents enjoy access to Peachtree City's approximately 100 miles of golf cart, walking & running paths, making it easy to explore the community without ever getting in your car. The location affords attendance at award-winning Starr's Mill school district. This home truly offers enjoyable views from the large deck overlooking pool & golf course, neighborhood amenities and everyday convenience for shopping, schools, medical and short drive to Trilith Studios.
Property Features
Property Type: Residential - Single Family
Basement: None
Cooling: Ceiling Fan(s), Central Air, Dual, Electric, Zoned
Fenced: Yes
Fireplaces: 1
Heating: Central, Dual, Forced Air, Natural Gas, Zoned
Home Style: European
Lot Size: 0.50 Acres
Roof Type: Composition
Stories: 1.0
Taxes: $6,110
Year Built: 1988
Feature Descriptions
Additional Rooms: Foyer, Great Room
Appliances: Dishwasher, Disposal, Microwave, Range, Stainless Steel Appliance(s), Tankless Water Heater
Days on Site: 40
Dining Room: Separate Room
Exterior: Stucco
Fencing: Back Yard, Fenced
Fireplace Type: Factory Built, Family Room, Gas Log, Gas Starter
Flooring: Carpet, Laminate, Tile
Foundation: Slab
Frontage: Golf Course
Interior: Beamed Ceilings, Double Vanity, High Ceilings, Master On Main Level, Separate Shower, Soaking Tub, Tile Bath, Entrance Foyer, Vaulted Ceiling(s), Walk-In Closet(s)
Kitchen: Breakfast Area, Solid Surface Counters
Parking Notes: Garage, Attached, Off Street, Parking Pad, Kitchen Level, Garage Door Opener
Pool Features: In Ground, Salt Water
Sewer: Public Sewer
Swimming Pool: Yes
Topography: Greenbelt, Level
Utilities: Sewer Connected, Underground Utilities
Vegetation: Partially Wooded
Water: Public
Window Features: Double Pane Windows
Local Schools
High School: Starrs Mill
Middle School: Rising Starr
Elementary School: Braelinn
Listed By / Shown By
Listed By
Agency Name: RE/MAX SOUTHERN
Agency Phone: 770-227-5555
Shown By
Agent Name: Adriana Hagerman
Agent Phone: Cell: (678) 675-9035
Agency Title: Crye-Leike Real Estate Services

Source: GAMLS
Estimate Your Payment
Estimated Payment
$ 2,082.44 per month $1,390.98 Principal & Interest $509.17 Property Tax $182.29 Homeowner's InsuranceChange Payment Information
Privacy Policy / DMCA Notice / ADA Accessibility


This site is hosted, designed and copyright
© 1994 - 2026 by
Delta Media Group, Inc. -- Patent Pending --
126 Morallion Hills | MLS# 10851593
This single family home located at 126 Morallion Hills, Peachtree City, GA 30269 is currently listed for sale with an asking price of $625,000. This property was built in 1988 and has 4 bedrooms and 2 full and 1 partial baths with 2298 sq. ft. Morallion Hills is located in the Morallion Hills subdivision. Search Morallion Hills real estate on www.adrianahagerman.com today.