Adriana Hagerman

BEDS5
BATHS4 full 1 partial
SQUARE FEET3,808
MLS#10791749
STATUSActive
PROPERTY TYPEResidential - Single Family
SUBDIVISIONFlowers Crossing At The Mill
NEIGHBORHOODLawrenceville
Property Description
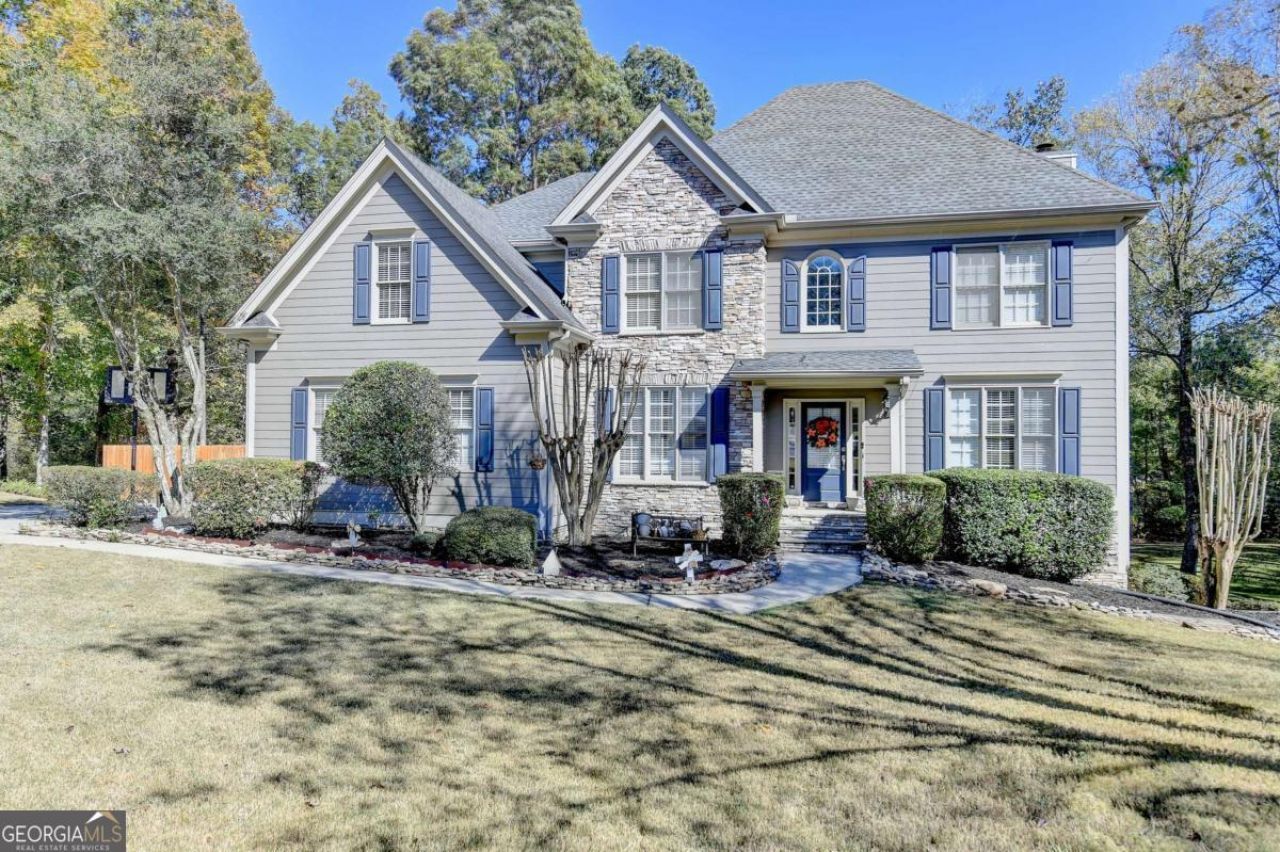
Welcome to Flowers Crossing At The Mill! Nestled on nearly a full acre in a quiet cul-de-sac, this spacious home offers comfort, privacy, and location within the highly sought-after Brookwood School District! Enjoy one of the largest lots in the community-perfect for outdoor activities, play, and entertaining. Inside, neutral tones and an inviting layout create a warm and welcoming atmosphere throughout the main living areas. The kitchen includes granite countertops, stainless steel appliances, and ample cabinet space. Upstairs features a generous owner's suite with a relaxing bath, dual vanities, soaking tub, and separate shower. One secondary bedroom has its own private bath, while two additional bedrooms share a full hall bath. The terrace level offers plenty of space for recreation, office, or guest use, including a large multi-purpose room, wet bar, full bath, and additional bedroom. The home's exterior is finished with durable Hardiplank siding for lasting quality. Community amenities include two swimming pools, a kiddie pool, ten tennis courts, two playgrounds, a lake, firepit, and clubhouse-all located in the award-winning Brookwood School District! Plus-get 1% in closing costs with our Preferred Lender!
Property Features
Property Type: Residential - Single Family
Basement: Bath Finished, Daylight, Exterior Entry, Finished, Full, Interior Entry
Basement: Yes
Cooling: Ceiling Fan(s), Central Air, Zoned
Fireplaces: 1
Garage: 2 car attached
Heating: Central, Forced Air, Natural Gas
Home Style: Craftsman, Traditional
Lot Size: 0.84 Acres
Roof Type: Composition
Stories: 2.0
Taxes: $6,855
Year Built: 1997
Feature Descriptions
Additional Rooms: Family Room, Foyer, Game Room, Laundry, Office
Amenities: Clubhouse, Lake, Playground, Pool, Street Lights, Swim Team, Tennis Court(s), Walk To Schools, Near Shopping
Appliances: Dishwasher, Disposal, Double Oven, Gas Water Heater, Microwave, Refrigerator
Days on Site: 36
Exterior: Concrete, Stone
Fireplace Type: Family Room, Gas Log
Flooring: Carpet, Hardwood, Tile
Foundation: Slab
Interior: Double Vanity, High Ceilings, In-Law Floorplan, Split Bedroom Plan, Tray Ceiling(s), Walk-In Closet(s)
Kitchen: Breakfast Area, Breakfast Bar, Kitchen Island, Pantry
Parking Notes: Garage, Attached, Kitchen Level, Side/Rear Entrance
Security Features: Smoke Detector(s)
Sewer: Public Sewer
Swimming Pool: Yes
Topography: Cul-De-Sac, Level
Utilities: Cable Available, Electricity Available, High Speed Internet, Natural Gas Available, Phone Available, Sewer Available, Underground Utilities, Water Available
Water: Public
Water: No Dock Or Boathouse
Window Features: Double Pane Windows
Local Schools
High School: Brookwood
Middle School: Alton C Crews
Elementary School: Craig
Listed By / Shown By
Listed By
Agency Name: The Commission Luxury Group
Agency Phone: 678-853-5222
Shown By
Agent Name: Adriana Hagerman
Agent Phone: Cell: (678) 675-9035
Agency Title: Crye-Leike Real Estate Services

Source: GAMLS
Estimate Your Payment
Estimated Payment
$ 2,131.93 per month $1,379.85 Principal & Interest $571.25 Property Tax $180.83 Homeowner's InsuranceChange Payment Information
Privacy Policy / DMCA Notice / ADA Accessibility


This site is hosted, designed and copyright
© 1994 - 2026 by
Delta Media Group, Inc. -- Patent Pending --
1294 Carrington Way | MLS# 10791749
This single family home located at 1294 Carrington Way, Lawrenceville, GA 30044 is currently listed for sale with an asking price of $619,999. This property was built in 1997 and has 5 bedrooms and 4 full and 1 partial baths with 3808 sq. ft. Carrington Way is located in the Flowers Crossing At The Mill subdivision. Search Flowers Crossing At The Mill real estate on www.adrianahagerman.com today.