Adriana Hagerman

BEDS4
BATHS3 full 1 partial
SQUARE FEET2,909
MLS#10847632
STATUSActive
PROPERTY TYPEResidential - Single Family
SUBDIVISIONThe Villages at Lafayette Park
NEIGHBORHOODFayetteville
Property Description
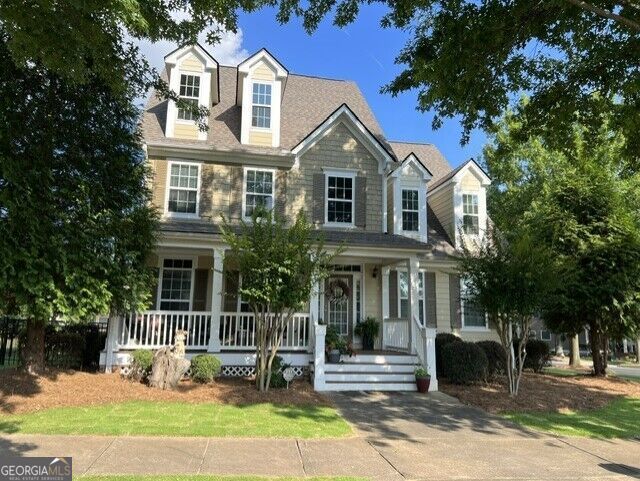
Shining on the Hill and perched on a stately hilltop corner lot, this stick-built home delivers standout curb appeal and a true sense of community. Mature oak trees canopy the street, and the inviting streetscape sets the tone the moment you arrive. Built in 2004 by one of Fayetteville's original award-winning custom home builders, this residence is part of the charm-filled Village of Lafayette Park, a neighborhood designed to emulate the look and feel of iconic Atlanta park communities. You'll love the impressive three-story front elevation and the welcoming large front porch-perfect for slow mornings and evening chats with neighbors. The home also features convenient access with a rear-alley entry garage. Inside, this two-story layout offers flexibility and space for everyday living and future upgrades: - **Primary bedroom suite on the main floor** - **4 bedrooms** and **3.5 bathrooms** - **Loads of floor space** plus **walk-in attic/storage** - **Over 1,000 sq. ft.** of additional attic space for storage or potential finished living space The Village offers resort-style community amenities including a pool, playgrounds, pickleball, sidewalks, streetlights and more-plus you're close to everything (including the Ville amphitheater).
Property Features
Property Type: Residential - Single Family
Basement: Crawl Space
Cooling: Ceiling Fan(s), Central Air, Dual, Electric
Fenced: Yes
Fireplaces: 1
Garage: 2
Heating: Central, Dual, Forced Air, Natural Gas
Home Style: Craftsman
Lot Size: 0.20 Acres
Roof Type: Composition
Stories: 2.0
Taxes: $3,666
Year Built: 2006
Feature Descriptions
Additional Rooms: Foyer, Great Room, Laundry
Amenities: Park, Playground, Pool, Sidewalks, Street Lights, Walk To Schools, Near Shopping
Appliances: Dishwasher, Disposal, Gas Water Heater, Microwave, Range, Refrigerator, Stainless Steel Appliance(s)
Days on Site: 38
Dining Room: Separate Room
Exterior: Concrete
Exterior: Sprinkler System
Fencing: Back Yard, Fenced, Privacy
Fireplace Type: Gas Log, Gas Starter, Living Room
Flooring: Carpet, Hardwood
Foundation: Block
Interior: Bookcases, Double Vanity, High Ceilings, Master On Main Level, Separate Shower, Soaking Tub, Tile Bath, Entrance Foyer, Walk-In Closet(s)
Kitchen: Breakfast Bar, Breakfast Room, Pantry, Solid Surface Counters
Parking Notes: Garage, Kitchen Level, Garage Door Opener, Side/Rear Entrance
Security: yes
Security Features: Fire Sprinkler System, Security System, Smoke Detector(s)
Sewer: Public Sewer
Swimming Pool: Yes
Topography: Corner Lot, Level
Utilities: Electricity Available, High Speed Internet, Natural Gas Available, Sewer Connected, Underground Utilities
Vegetation: Grassed, Partially Wooded
Water: Public
Window Features: Double Pane Windows
Local Schools
High School: Fayette
Middle School: Bennetts Mill
Elementary School: Fayetteville
Listed By / Shown By
Listed By
Agency Name: The Housing Group Real Estate
Agency Phone: 770-716-9000
Shown By
Agent Name: Adriana Hagerman
Agent Phone: Cell: (678) 675-9035
Agency Title: Crye-Leike Real Estate Services

Source: GAMLS
Estimate Your Payment
Estimated Payment
$ 1,563.86 per month $1,112.56 Principal & Interest $305.50 Property Tax $145.80 Homeowner's InsuranceChange Payment Information
Privacy Policy / DMCA Notice / ADA Accessibility


This site is hosted, designed and copyright
© 1994 - 2026 by
Delta Media Group, Inc. -- Patent Pending --
130 Ellsworth Point | MLS# 10847632
This single family home located at 130 Ellsworth Point, Fayetteville, GA 30214 is currently listed for sale with an asking price of $499,900. This property was built in 2006 and has 4 bedrooms and 3 full and 1 partial baths with 2909 sq. ft. Ellsworth Point is located in the The Villages at Lafayette Park subdivision. Search The Villages At Lafayette Park real estate on www.adrianahagerman.com today.