Adriana Hagerman

BEDS3
BATHS2 full
SQUARE FEET1,152
MLS#10845755
STATUSActive
PROPERTY TYPEResidential - Single Family
SUBDIVISIONThe Avery
NEIGHBORHOODJonesboro
Property Description
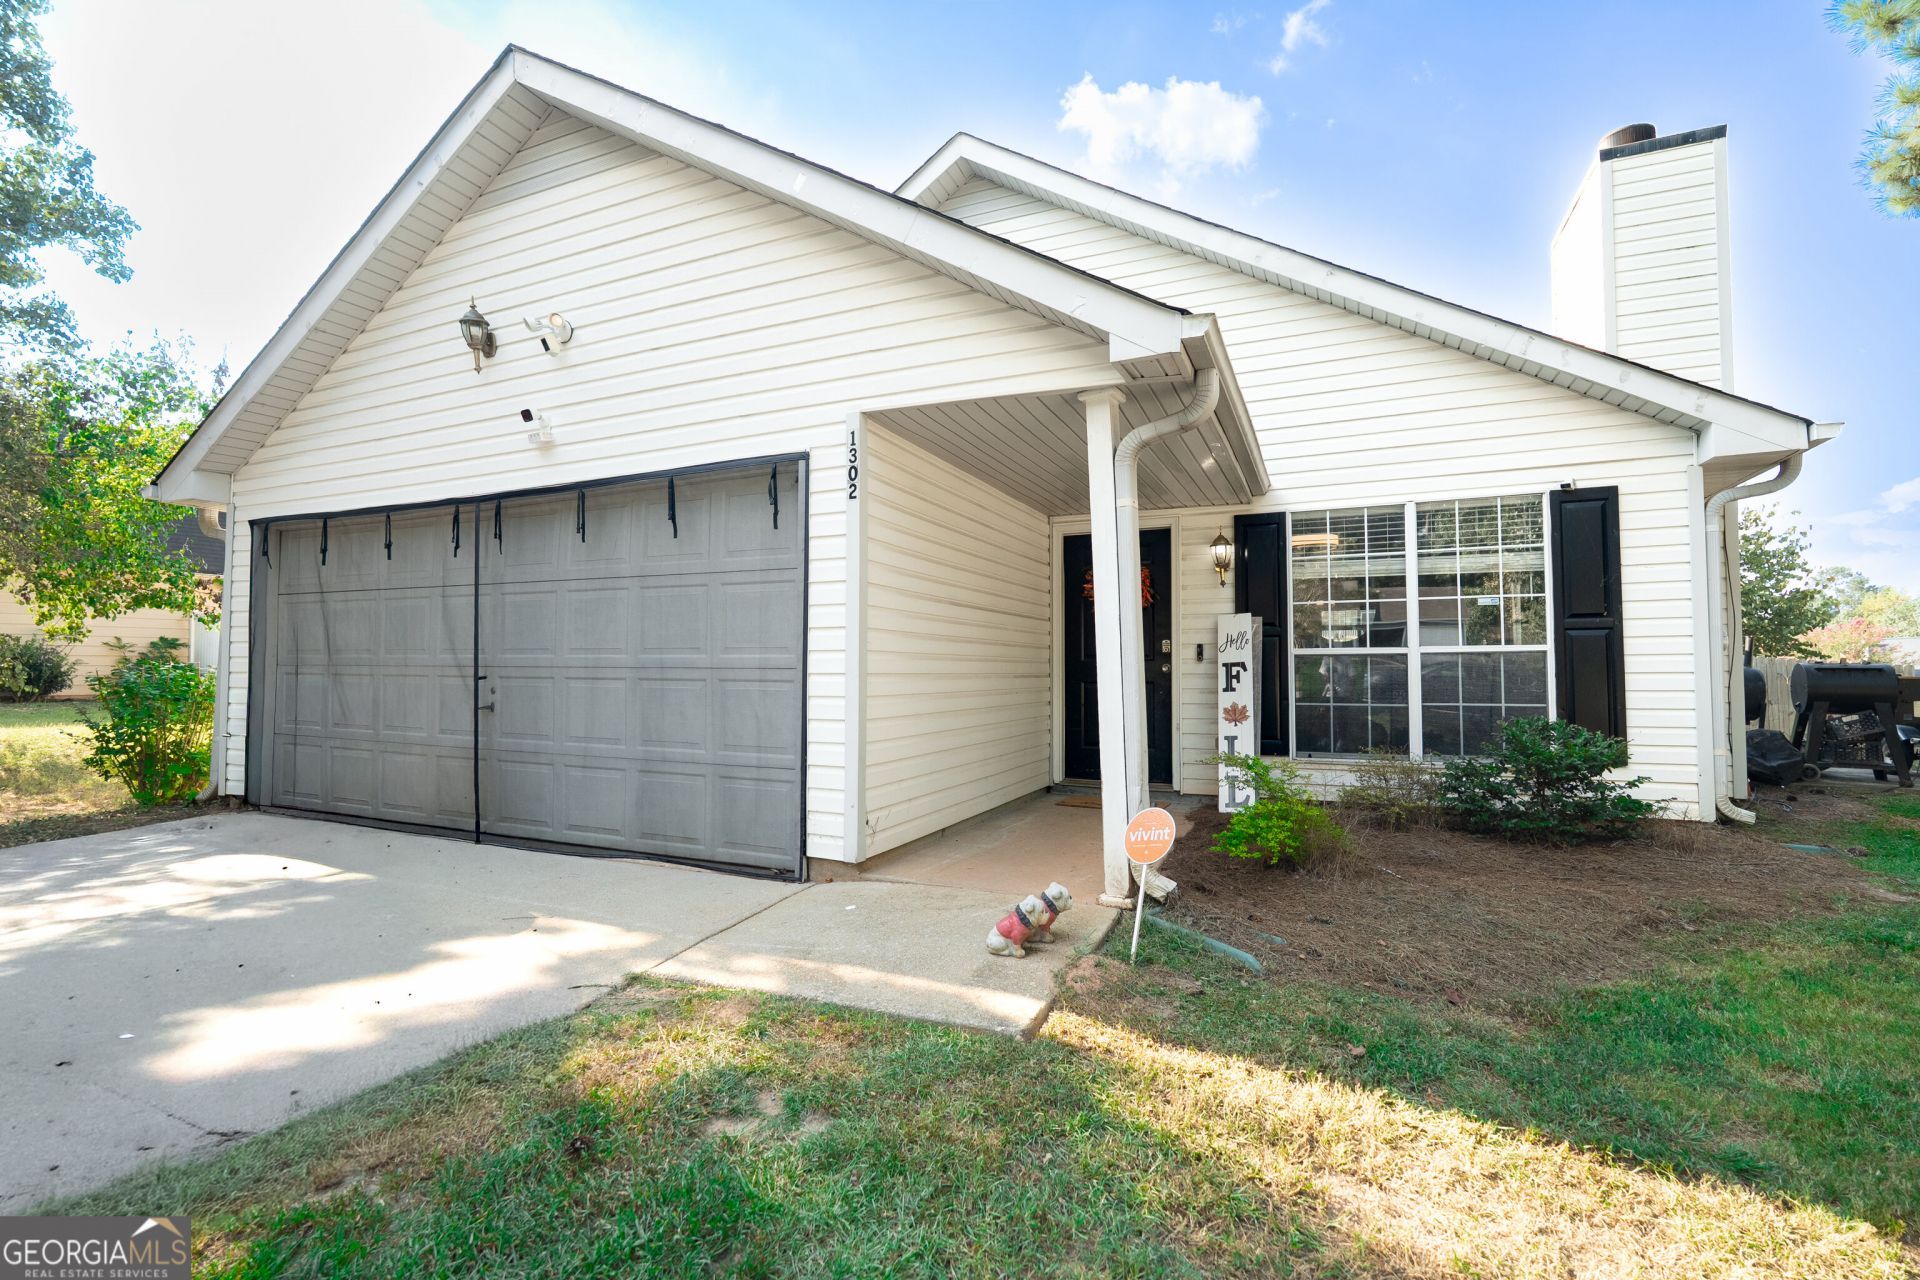
MOVE-IN READY AND THE BIG-TICKET UPDATES ARE ALREADY DONE! Welcome to 1302 Iron Gate Blvd, located in The Avery Subdivision in Jonesboro. This 3-bedroom, 2-bath home offers over 1,100 square feet of living space and is ready for its new owner to move right in! Forget about worrying over costly updates-this home features new plumbing throughout, a new A/C and furnace, an updated water heater, and new flooring throughout! Step inside and enjoy a clean, refreshed home with comfortable living spaces and everything you need to make it your own. Whether you're a first-time homebuyer, downsizing, or simply looking for a home where the work has already been done, this one deserves to be at the top of your list. Move-in ready. Major updates completed. Great location. The only thing missing is YOU! Don't wait-schedule your showing and come see why 1302 Iron Gate Blvd should be your next address!
Property Features
Property Type: Residential - Single Family
Basement: None
Cooling: Central Air
Fireplaces: 1
Garage: 2
Heating: Central
Home Style: Traditional
Lot Size: 0.22 Acres
Roof Type: Composition
Stories: 1.0
Taxes: $3,494
Year Built: 1995
Feature Descriptions
Additional Rooms: Laundry
Appliances: Dishwasher, Gas Water Heater, Range, Refrigerator, Stainless Steel Appliance(s)
Days on Site: 50
Exterior: Vinyl Siding, Wood Siding
Fencing: Back Yard
Fireplace Type: Gas Log
Flooring: Carpet, Hardwood, Laminate
Foundation: Slab
Parking Notes: Garage
Sewer: Public Sewer
Topography: City Lot, Level
Utilities: Cable Available, Electricity Available, High Speed Internet, Natural Gas Available
Water: Public
Local Schools
High School: Lovejoy
Middle School: Mundys Mill
Elementary School: Hawthorne
Listed By / Shown By
Listed By
Agency Name: Coldwell Banker Bullard Realty
Agency Phone: 770-567-3241
Shown By
Agent Name: Adriana Hagerman
Agent Phone: Cell: (678) 675-9035
Agency Title: Crye-Leike Real Estate Services

Source: GAMLS
Estimate Your Payment
Estimated Payment
$ 857.54 per month $500.75 Principal & Interest $291.17 Property Tax $65.63 Homeowner's InsuranceChange Payment Information
Privacy Policy / DMCA Notice / ADA Accessibility


This site is hosted, designed and copyright
© 1994 - 2026 by
Delta Media Group, Inc. -- Patent Pending --
1302 Iron Gate Boulevard | MLS# 10845755
This single family home located at 1302 Iron Gate Boulevard, Jonesboro, GA 30238 is currently listed for sale with an asking price of $225,000. This property was built in 1995 and has 3 bedrooms and 2 full baths with 1152 sq. ft. Iron Gate Boulevard is located in the The Avery subdivision. Search The Avery real estate on www.adrianahagerman.com today.