Adriana Hagerman

BEDS4
BATHS4 full 1 partial
SQUARE FEET2,776
MLS#10808356
STATUSUnder Contract
PROPERTY TYPEResidential - Single Family
SUBDIVISIONThe Estates of Beaconsfield
NEIGHBORHOODSharpsburg
Property Description
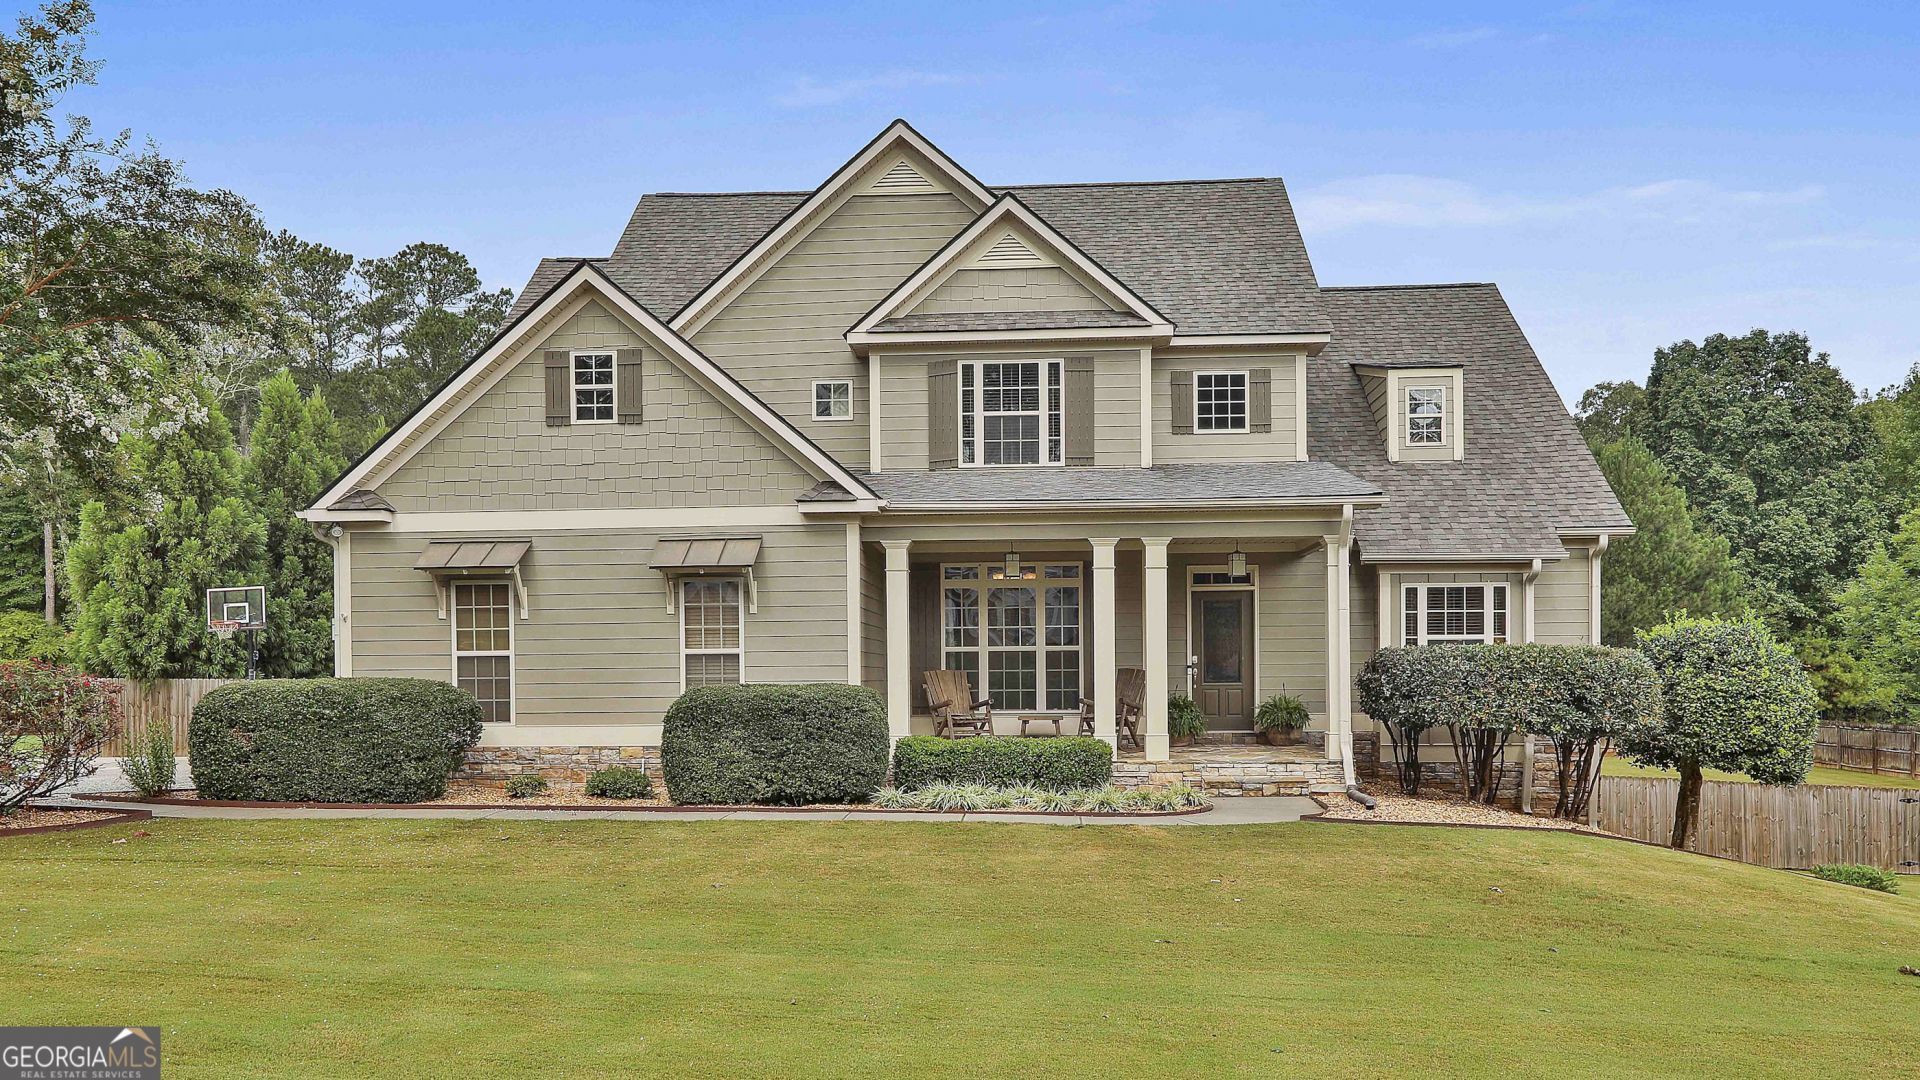
Sold before run. Welcome to The Estates of Beaconsfield! Located in the Northgate school district. This beautiful 4 bedroom, 3.5 bath home has so much to offer! Newer roof, gutters and wood fence! The front entry opens up to a spacious two story foyer. Hardwood floors throughout the entire main level. Enjoy the large family room with a gas fireplace or enjoy some quiet time in the keeping room. Master on main with an ensuite bathroom and two separate closets. The large kitchen features newer SS appliances, granite countertops, and a breakfast area. Upstairs you will find 3 additional bedrooms, a jack and jill bathroom, a bedroom with an ensuite, and a loft area. The full unfinished basement has so much potential. You can enjoy the beautiful outdoors on the huge deck. This house is conveniently located to Peachtree City, Newnan, I-85, Hartsfield- Jackson Airport, and Atlanta.
Property Features
Property Type: Residential - Single Family
Basement: Bath/Stubbed, Daylight, Full, Unfinished
Basement: Yes
Cooling: Ceiling Fan(s), Central Air, Dual, Zoned
Fenced: Yes
Fireplaces: 2
Heating: Heat Pump
Home Style: Craftsman
Roof Type: Composition
Stories: 3.0
Taxes: $6,029
Year Built: 2007
Feature Descriptions
Additional Rooms: Family Room, Foyer, Laundry, Loft
Amenities: Playground, Pool, Sidewalks, Street Lights, Tennis Court(s)
Appliances: Cooktop, Dishwasher, Dryer, Gas Water Heater, Microwave, Oven, Refrigerator, Stainless Steel Appliance(s), Washer
Days on Site: 11
Exterior: Concrete
Exterior: Dock, Sprinkler System
Fencing: Back Yard, Fenced
Fireplace Type: Gas Starter
Flooring: Carpet, Hardwood
Interior: Double Vanity, High Ceilings, Master On Main Level, Separate Shower, Soaking Tub, Split Bedroom Plan, Tile Bath, Entrance Foyer, Walk-In Closet(s)
Kitchen: Breakfast Area, Breakfast Bar, Pantry, Solid Surface Counters, Walk-in Pantry
Parking Notes: Garage, Attached, Garage Door Opener
Sewer: Septic Tank
Swimming Pool: Yes
Topography: Level
Utilities: Cable Available, Electricity Available, High Speed Internet, Natural Gas Available
Water: Public
Local Schools
High School: Northgate
Middle School: Blake Bass
Elementary School: Cannongate
Listed By / Shown By
Listed By
Agency Name: Keller Williams Southern Premier RE
Agency Phone: 770-228-7653
Shown By
Agent Name: Adriana Hagerman
Agent Phone: Cell: (678) 675-9035
Agency Title: Crye-Leike Real Estate Services

Source: GAMLS
Estimate Your Payment
Estimated Payment
$ 2,314.82 per month $1,602.41 Principal & Interest $502.42 Property Tax $210.00 Homeowner's InsuranceChange Payment Information
Privacy Policy / DMCA Notice / ADA Accessibility


This site is hosted, designed and copyright
© 1994 - 2026 by
Delta Media Group, Inc. -- Patent Pending --
131 Beaconsfield Drive | MLS# 10808356
This single family home located at 131 Beaconsfield Drive, Sharpsburg, GA 30277 is currently listed for sale with an asking price of $720,000. This property was built in 2007 and has 4 bedrooms and 4 full and 1 partial baths with 2776 sq. ft. Beaconsfield Drive is located in the The Estates of Beaconsfield subdivision. Search The Estates Of Beaconsfield real estate on www.adrianahagerman.com today.