Adriana Hagerman

BEDS5
BATHS4 full
SQUARE FEET2,708
MLS#10883177
STATUSNew
PROPERTY TYPEResidential - Single Family
SUBDIVISIONBramlett Station
NEIGHBORHOODLawrenceville
Property Description
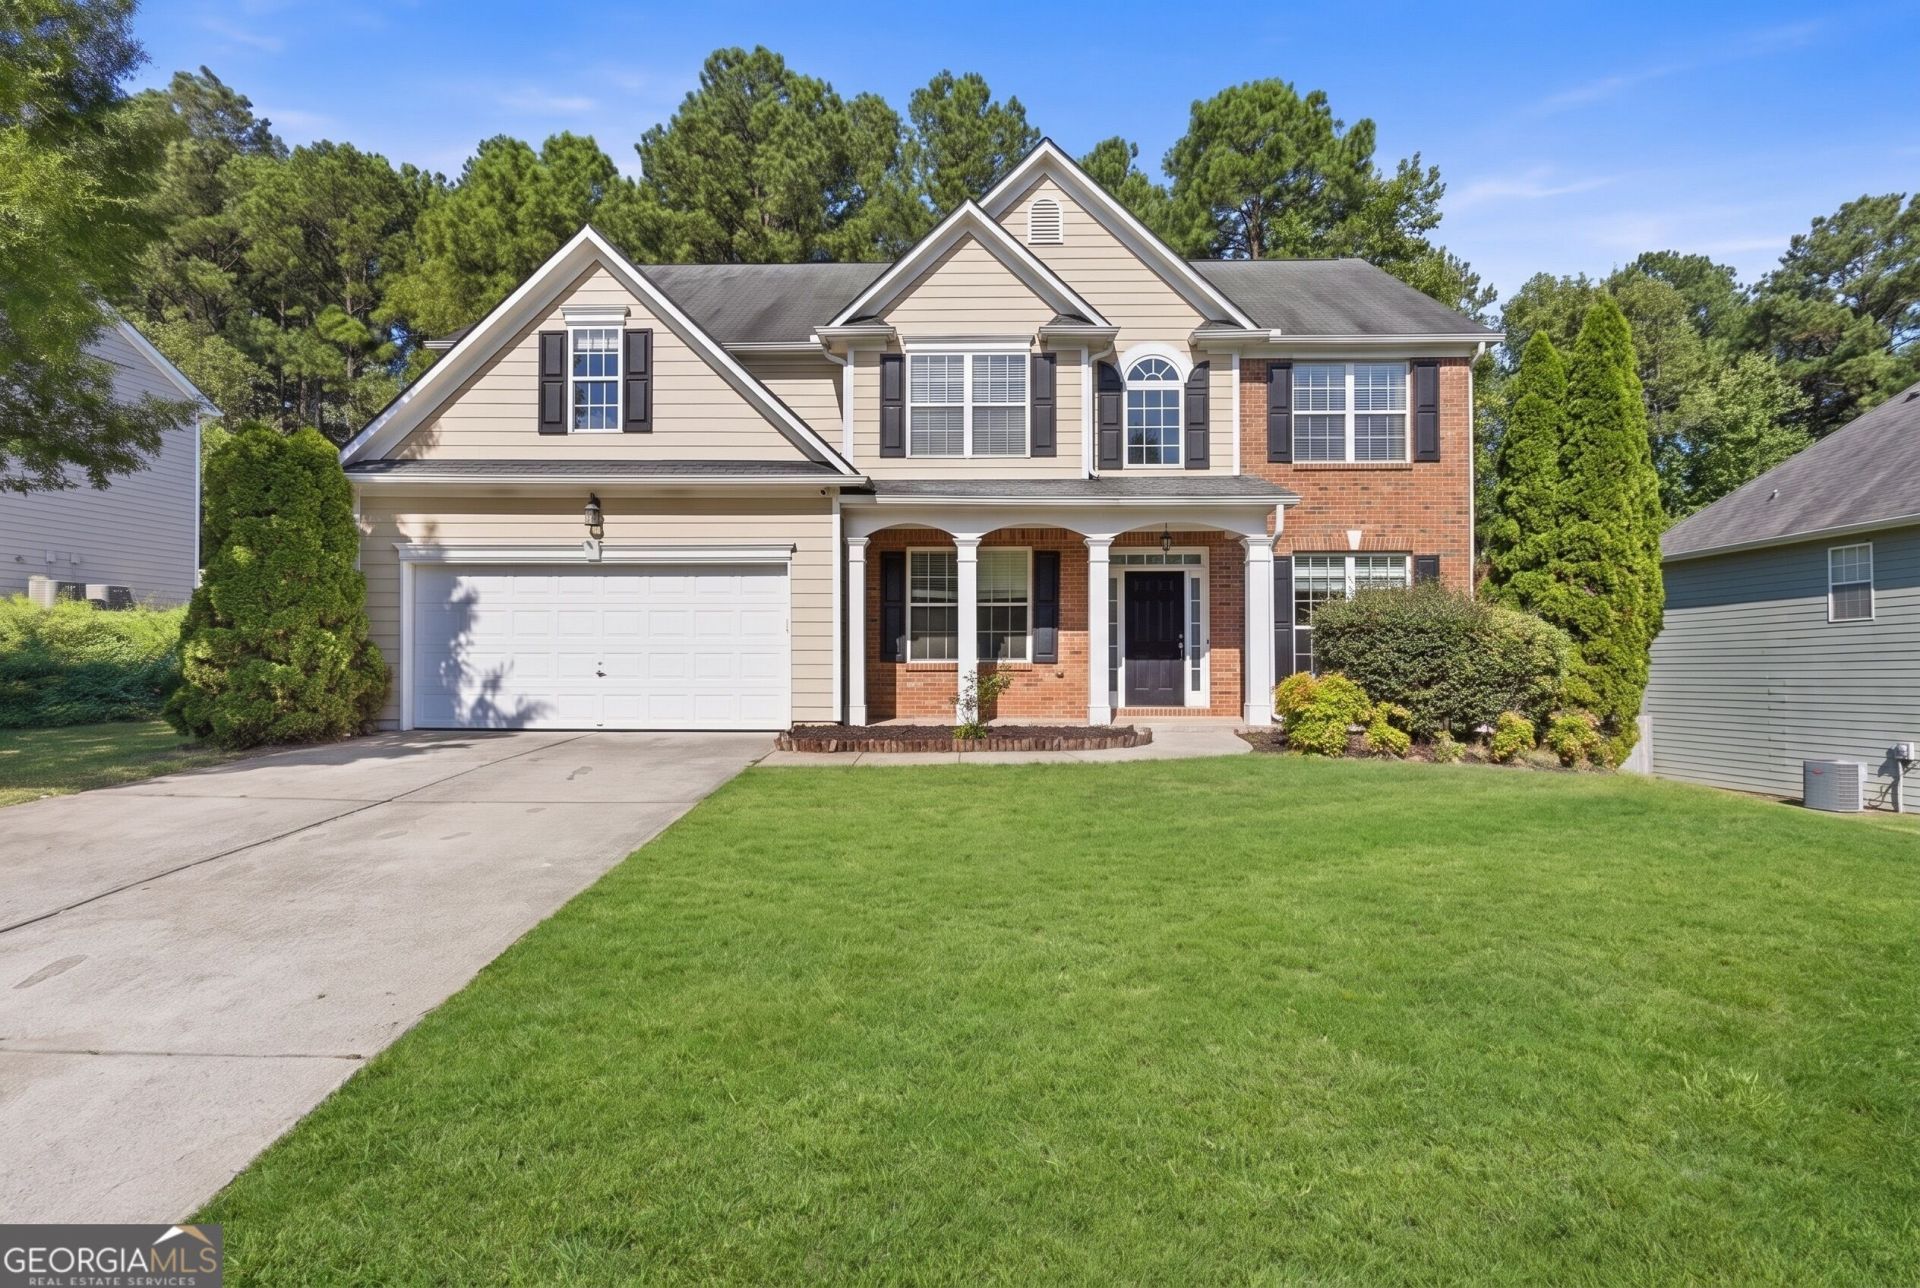
DON'T MISS THIS: RATE AT 3.5%, LOAN ASSUMPTION OPPORTUNITY! Meticulously Maintained & Move-In Ready! This spacious 5 bedroom, 4 full bathroom home offers a soaring two-story living room and foyer that fill the space with natural light, creating a bright and welcoming atmosphere. The main level features a large bedroom with a full bath, perfect for guests or a home office. Freshly painted interiors and a charming front porch make this home warm and inviting. The separate living and dining rooms provide plenty of room for entertaining, and the wooded backyard offers privacy and outdoor enjoyment. Located in the highly sought-after Archer High School district, just minutes from shops and dining, and nestled in a swim and tennis community - this home truly has it all. Qualifies for 100% financing!
Property Features
Property Type: Residential - Single Family
Basement: None
Cooling: Ceiling Fan(s), Central Air, Electric
Fireplaces: 1
Heating: Central, Natural Gas
Home Style: Traditional
Lot Size: 0.26 Acres
Roof Type: Composition
Stories: 2.0
Taxes: $5,507
Year Built: 2006
Feature Descriptions
Additional Rooms: Family Room, Great Room, Laundry
Amenities: Pool, Sidewalks, Street Lights, Tennis Court(s)
Appliances: Dishwasher, Disposal, Microwave, Refrigerator, Stainless Steel Appliance(s)
Dining Room: Seats 12+, Separate Room
Exterior: Garden
Fireplace Type: Factory Built, Family Room, Gas Starter
Flooring: Carpet, Hardwood
Foundation: Slab
Interior: Double Vanity, Separate Shower, Soaking Tub, Split Foyer, Tray Ceiling(s), Entrance Foyer, Walk-In Closet(s)
Kitchen: Breakfast Area, Kitchen Island, Walk-in Pantry
Parking Notes: Garage, Attached, Kitchen Level, Garage Door Opener
Security Features: Smoke Detector(s)
Sewer: Public Sewer
Swimming Pool: Yes
Topography: Level, Private, Sloped
Utilities: Cable Available, Sewer Connected, Underground Utilities
Water: Public
Local Schools
High School: Archer
Middle School: Mcconnell
Elementary School: Lovin
Listed By / Shown By
Listed By
Agency Name: Keller Williams Realty Atl. Partners
Agency Phone: 678-775-2600
Shown By
Agent Name: Adriana Hagerman
Agent Phone: Cell: (678) 675-9035
Agency Title: Crye-Leike Real Estate Services

Source: GAMLS
Estimate Your Payment
Estimated Payment
$ 1,553.91 per month $968.12 Principal & Interest $458.92 Property Tax $126.88 Homeowner's InsuranceChange Payment Information
Privacy Policy / DMCA Notice / ADA Accessibility


This site is hosted, designed and copyright
© 1994 - 2026 by
Delta Media Group, Inc. -- Patent Pending --
1332 Melrose Woods Lane | MLS# 10883177
This single family home located at 1332 Melrose Woods Lane, Lawrenceville, GA 30045 is currently listed for sale with an asking price of $435,000. This property was built in 2006 and has 5 bedrooms and 4 full baths with 2708 sq. ft. Melrose Woods Lane is located in the Bramlett Station subdivision. Search Bramlett Station real estate on www.adrianahagerman.com today.