Adriana Hagerman

BEDS2
BATHS2 full 1 partial
SQUARE FEET1,264
MLS#10815565
STATUSNew
PROPERTY TYPEResidential - Townhouse
SUBDIVISIONStillwood Chase
NEIGHBORHOODAtlanta
Property Description
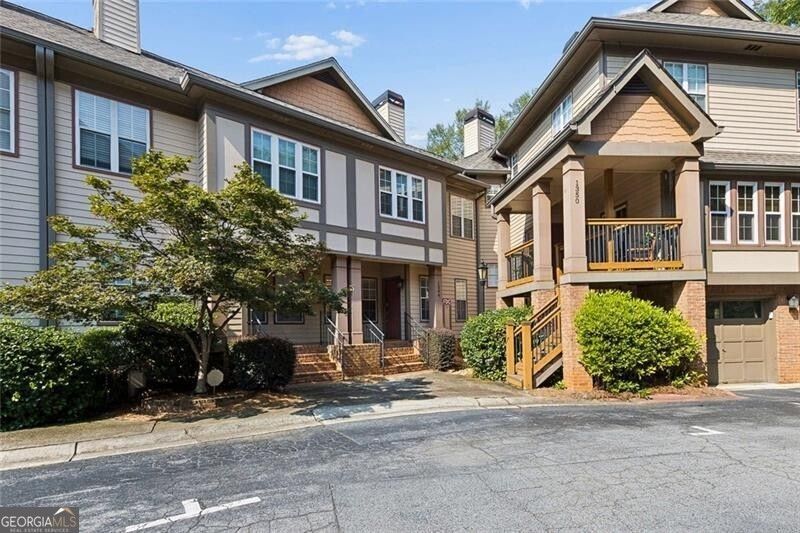
Turnkey, fee-simple townhome in a desirable Virginia-Highland location! Beautifully maintained and truly move-in ready, this home offers a smart floor plan with open living and entertaining spaces on the main level. The updated kitchen features white cabinetry, stone countertops, stainless steel appliances with gas range, a tile backsplash, and a breakfast bar. There is plenty of room to dine, sit in front of the fireplace, or step onto the balcony to enjoy your favorite beverage. Abundant natural light, a convenient powder room, and a coat closet complete the main level. Upstairs, the split-bedroom floor plan provides privacy, with two spacious bedrooms featuring ensuite bathrooms. The primary suite includes double closets and two separate vanities. The drive-under garage provides secure parking and direct access to the laundry area and a convenient mudroom/drop zone. Guest parking is available along the front. Enjoy an easy, lock-and-leave lifestyle in a central location with convenient access to the shops and restaurants of Virginia Highland, Emory, Decatur, and Old Fourth Ward, plus sought-after public schools. Move right in and enjoy the best of intown living!
Property Features
Property Type: Residential - Townhouse
Basement: None
Cooling: Central Air
Fireplaces: 1
Garage: 2 car attached
Heating: Central
Lot Size: 0.02 Acres
Roof Type: Composition
Stories: 3.0
Taxes: $5,173
Year Built: 1988
Feature Descriptions
Additional Rooms: Laundry
Amenities: Near Public Transport, Walk To Schools, Near Shopping
Appliances: Dishwasher, Disposal, Dryer, Refrigerator, Washer
Exterior: Balcony
Flooring: Hardwood
Foundation: Slab
Interior: Split Bedroom Plan
Kitchen: Breakfast Area, Breakfast Bar
Parking Notes: Garage, Attached
Sewer: Public Sewer
Topography: Zero Lot Line
Utilities: Cable Available, Electricity Available, Natural Gas Available, Water Available
Water: Public
Local Schools
High School: Midtown
Middle School: David T Howard
Elementary School: Fernbank
Listed By / Shown By
Listed By
Agency Name: Ansley RE|Christie's Int'l RE
Agency Phone: 404-480-4663
Shown By
Agent Name: Adriana Hagerman
Agent Phone: Cell: (678) 675-9035
Agency Title: Crye-Leike Real Estate Services

Source: GAMLS
Estimate Your Payment
Estimated Payment
$ 1,563.84 per month $1,001.50 Principal & Interest $431.08 Property Tax $131.25 Homeowner's InsuranceChange Payment Information
Privacy Policy / DMCA Notice / ADA Accessibility


This site is hosted, designed and copyright
© 1994 - 2026 by
Delta Media Group, Inc. -- Patent Pending --
1344 Stillwood Chase Ne | MLS# 10815565
This townhouse located at 1344 Stillwood Chase Ne, Atlanta, GA 30306 is currently listed for sale with an asking price of $450,000. This property was built in 1988 and has 2 bedrooms and 2 full and 1 partial baths with 1264 sq. ft. Stillwood Chase Ne is located in the Stillwood Chase subdivision. Search Stillwood Chase real estate on www.adrianahagerman.com today.