Adriana Hagerman

BEDS4
BATHS3 full
SQUARE FEET1,842
MLS#10815902
STATUSNew
PROPERTY TYPEResidential - Single Family
SUBDIVISIONCharleston Park
NEIGHBORHOODDacula
Property Description
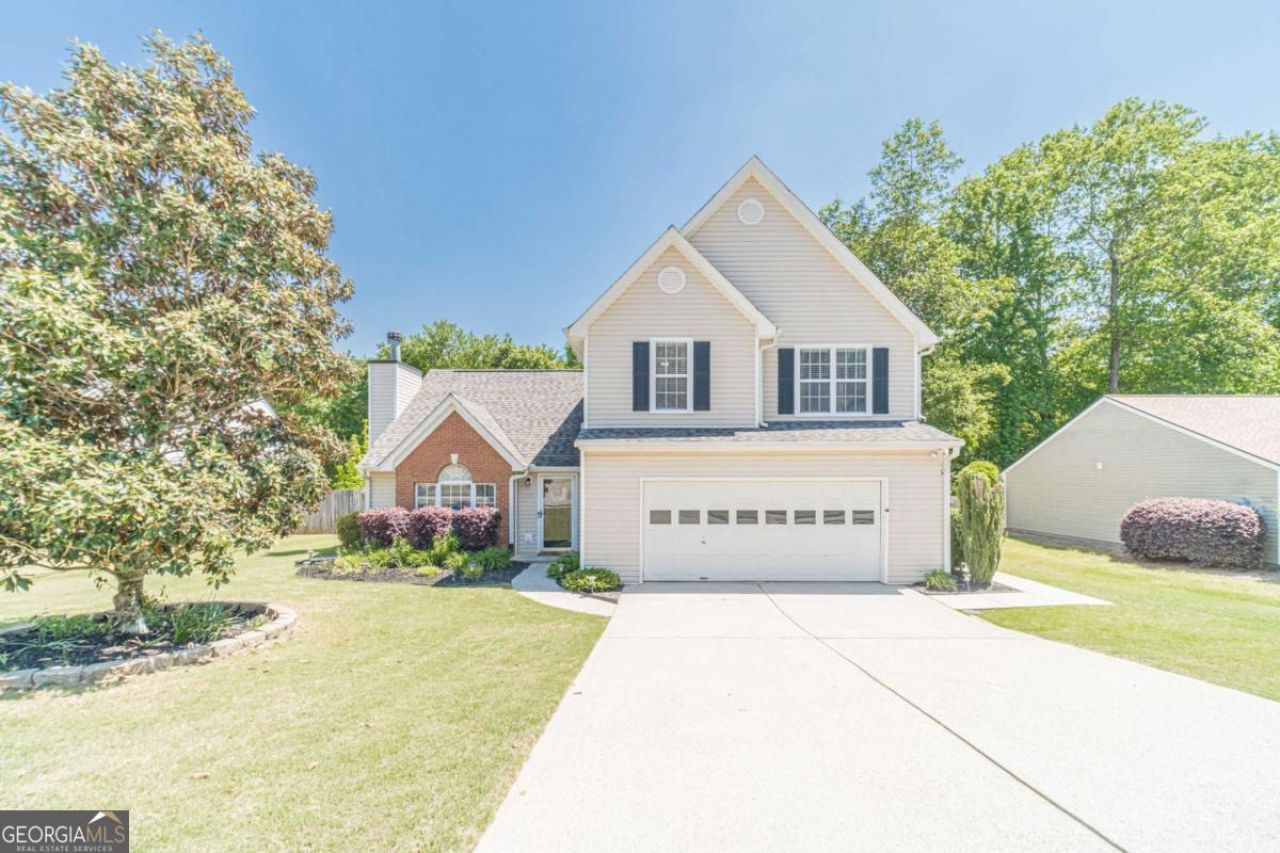
Charming 4BR/3BA home on nearly a half acre lot! Enjoy an OPTIONAL HOA plus your own private inground SALTWATER POOL- perfect for entertaining or relaxing all summer long in the fenced in backyard oasis. Beautifully updated kitchen boasts stainless steel appliances, a generous center island, and gorgeous granite countertops. Updated bathrooms feature custom tile work and elegant granite sinks. A spacious layout offers room to grow, with an open concept living, kitchen and dining area, along with a bedroom and full bathroom on the main level. Located in an established neighborhood close to shopping, dining, and top rated schools. Don't miss this rare combination of updated finishes, resort-style outdoor living, and HOA flexibility - schedule your private tour today!
Property Features
Property Type: Residential - Single Family
Basement: None
Cooling: Ceiling Fan(s), Central Air
Fenced: Yes
Fireplaces: 1
Garage: 2 car attached
Heating: Central, Forced Air, Natural Gas
Home Style: Brick Front, Traditional
Lot Size: 0.44 Acres
Roof Type: Composition
Stories: 2.0
Taxes: $4,216
Year Built: 1999
Feature Descriptions
Additional Rooms: Family Room, Great Room, Laundry
Amenities: Playground, Pool, Sidewalks, Tennis Court(s)
Appliances: Dishwasher, Gas Water Heater, Microwave
Exterior: Brick, Vinyl Siding
Fencing: Back Yard, Fenced, Privacy, Wood
Fireplace Type: Family Room, Gas Starter
Flooring: Carpet, Vinyl
Foundation: Slab
Interior: Double Vanity
Kitchen: Breakfast Area, Kitchen Island
Parking Notes: Garage, Attached
Pool Features: In Ground, Salt Water
Security Features: Smoke Detector(s)
Sewer: Public Sewer
Structures: Shed(s)
Swimming Pool: Yes
Topography: Level, Private
Utilities: Cable Available, Electricity Available, High Speed Internet, Natural Gas Available, Phone Available, Sewer Available, Water Available
Vegetation: Wooded
Water: Public
Local Schools
High School: Mill Creek
Middle School: Frank N Osborne
Elementary School: Fort Daniel
Listed By / Shown By
Listed By
Agency Name: Coldwell Banker Realty
Agency Phone: 770-889-3051
Shown By
Agent Name: Adriana Hagerman
Agent Phone: Cell: (678) 675-9035
Agency Title: Crye-Leike Real Estate Services

Source: GAMLS
Estimate Your Payment
Estimated Payment
$ 1,357.97 per month $890.00 Principal & Interest $351.33 Property Tax $116.64 Homeowner's InsuranceChange Payment Information
Privacy Policy / DMCA Notice / ADA Accessibility


This site is hosted, designed and copyright
© 1994 - 2026 by
Delta Media Group, Inc. -- Patent Pending --
1365 Heatherton Road | MLS# 10815902
This single family home located at 1365 Heatherton Road, Dacula, GA 30019 is currently listed for sale with an asking price of $399,900. This property was built in 1999 and has 4 bedrooms and 3 full baths with 1842 sq. ft. Heatherton Road is located in the Charleston Park subdivision. Search Charleston Park real estate on www.adrianahagerman.com today.