Adriana Hagerman

BEDS3
BATHS2 full 1 partial
MLS#10842382
STATUSActive
PROPERTY TYPEResidential - Single Family
NEIGHBORHOODUpatoi
Property Description
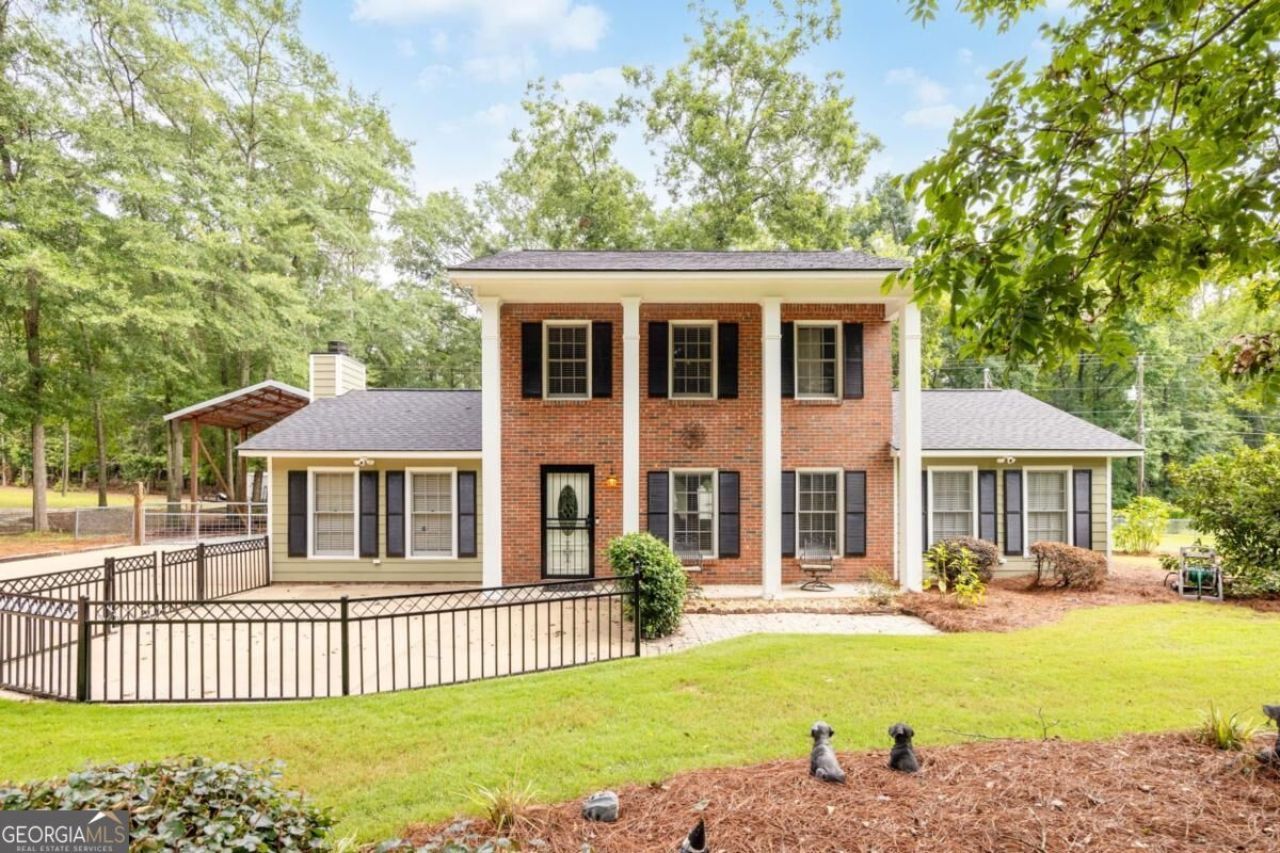
This move-in ready property offers a remodeled kitchen featuring quartz countertops, a stone tile backsplash, soft-close cabinetry, stainless steel appliances, and a spacious island overlooking the breakfast area and living spaces. The inviting great room showcases soaring ceilings, a stunning brick fireplace, and abundant natural light, while the oversized den/sunroom provides the perfect space for relaxing or entertaining. LVP flooring throughout the main living areas. The main-level primary suite features two closets, including a walk-in closet, and an updated ensuite bath with granite countertops, dual vanities, tile flooring, a soaking tub, and separate shower. Upstairs you'll find two generously sized bedrooms and a full bath. Outside, enjoy the covered back porch overlooking the large fenced backyard complete with two storage buildings, a 50x20 pole barn/RV cover, and a gated driveway with plenty of parking for boats, RVs, or recreational vehicles. Major updates include a 1-year-old roof, 2025 downstairs HVAC, 2022 upstairs HVAC, and a 2019 water heater. Additional features include a Ring Pro doorbell, five Ring security cameras, septic system, and all-electric utilities. Offering the perfect combination of modern updates, functional space, and peaceful country living, this property is one you won't want to miss!
Property Features
Property Type: Residential - Single Family
Basement: None
Cooling: Ceiling Fan(s), Electric
Fenced: Yes
Fireplaces: 1
Heating: Electric
Home Style: Traditional
Lot Size: 1.70 Acres
Roof Type: Composition
Stories: 2.0
Taxes: $0
Year Built: 1986
Feature Descriptions
Additional Rooms: Den, Family Room
Appliances: Dishwasher, Refrigerator
Days on Site: 55
Dining Room: Dining Rm/Living Rm Combo
Exterior: Brick
Fencing: Fenced
Fireplace Type: Family Room
Flooring: Laminate
Foundation: Slab
Interior: High Ceilings, Master On Main Level, Separate Shower, Split Foyer, Entrance Foyer, Walk-In Closet(s)
Kitchen: Breakfast Area
Parking Notes: RV Access/Parking, Boat
Sewer: Septic Tank
Structures: Outbuilding
Topography: Level, Private
Utilities: Cable Available, Electricity Available, High Speed Internet, Underground Utilities
Water: Public
Local Schools
High School: Shaw
Middle School: Aaron Cohn
Elementary School: Mathews
Listed By / Shown By
Listed By
Agency Name: Keller Williams River Cities
Agency Phone: 706-221-6900
Shown By
Agent Name: Adriana Hagerman
Agent Phone: Cell: (678) 675-9035
Agency Title: Crye-Leike Real Estate Services

Source: GAMLS
Estimate Your Payment
Estimated Payment
$ 880.78 per month $778.73 Principal & Interest $0.00 Property Tax (data not provided by mls) $102.05 Homeowner's InsuranceChange Payment Information
Privacy Policy / DMCA Notice / ADA Accessibility


This site is hosted, designed and copyright
© 1994 - 2026 by
Delta Media Group, Inc. -- Patent Pending --
13745 Upatoi Lane | MLS# 10842382
This single family home located at 13745 Upatoi Lane, Upatoi, GA 31829 is currently listed for sale with an asking price of $349,900. This property was built in 1986 and has 3 bedrooms and 2 full and 1 partial baths.Search Upatoi real estate on www.adrianahagerman.com today.