Adriana Hagerman

BEDS4
BATHS3 full 1 partial
SQUARE FEET2,811
MLS#10881539
STATUSPrice Change
PROPERTY TYPEResidential - Single Family
SUBDIVISIONTrove
NEIGHBORHOODWatkinsville
Property Description
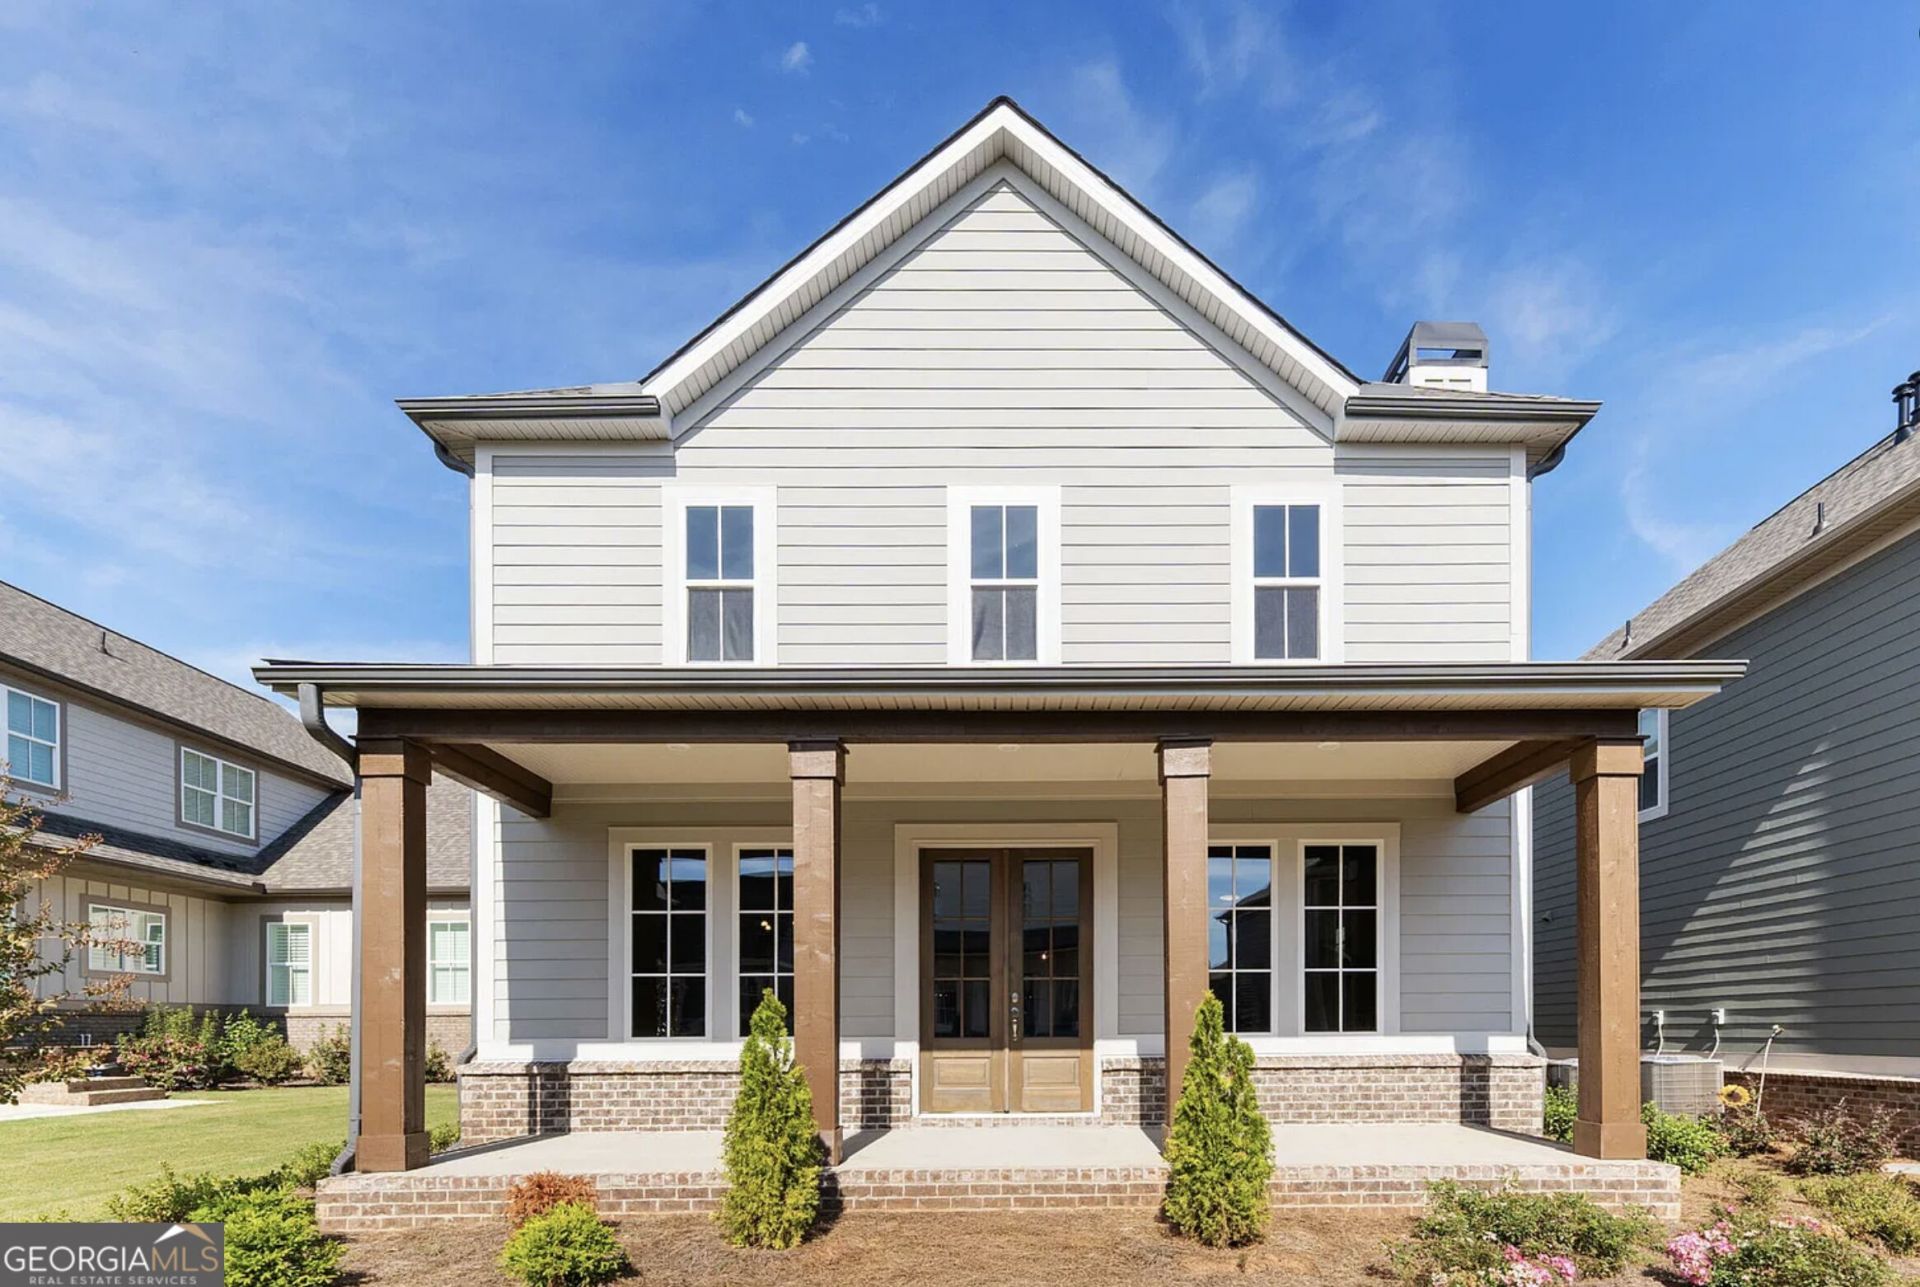
*PRIMARY ON MAIN* *NEW CONSTRUCTION* Beautiful 4-bedroom, 3.5-bath home offering 2,811 sq ft, and a primary suite on the main level. On the main level enjoy an open-concept layout, and a cozy family room fireplace. The gourmet kitchen features quartz countertops, SPACIOUS ISLAND, abundant cabinetry, and a spacious walk-in pantry. The primary suite includes a luxury bath with a stand-alone soaking tub and SPACIOUS walk-in closet. Upstairs offers generous secondary bedrooms, additional walk-in closets, and a versatile loft area perfect for a media room, office, or second living space. Luxury finishes and plenty of room to spread out-this one is a must-see!
Property Features
Property Type: Residential - Single Family
Basement: None
Cooling: Dual, Electric
Fireplaces: 1
Garage: 2 car attached
Heating: Central, Natural Gas
Home Style: Bungalow/Cottage
Lot Size: 0.11 Acres
Roof Type: Composition
Stories: 2.0
Taxes: $1,345
Year Built: 2026
Feature Descriptions
Additional Rooms: Loft
Amenities: Sidewalks
Appliances: Dishwasher, Microwave, Other, Oven
Days on Site: 4
Exterior: Brick
Fireplace Type: Gas Log
Flooring: Carpet, Tile
Foundation: Slab
Interior: Master On Main Level, Other
Kitchen: Kitchen Island, Solid Surface Counters
Parking Notes: Garage, Attached, Garage Door Opener
Sewer: Public Sewer
Utilities: Underground Utilities
Water: Public
Window Features: Double Pane Windows
Local Schools
High School: Oconee
Middle School: Oconee
Elementary School: Colham Ferry
Listed By / Shown By
Listed By
Agency Name: Keefer and Co Realty
Agency Phone: 404-806-2101
Shown By
Agent Name: Adriana Hagerman
Agent Phone: Cell: (678) 675-9035
Agency Title: Crye-Leike Real Estate Services

Source: GAMLS
Estimate Your Payment
Estimated Payment
$ 1,619.91 per month $1,333.11 Principal & Interest $112.08 Property Tax $174.71 Homeowner's InsuranceChange Payment Information
Privacy Policy / DMCA Notice / ADA Accessibility


This site is hosted, designed and copyright
© 1994 - 2026 by
Delta Media Group, Inc. -- Patent Pending --
1385 Harmony Bend | MLS# 10881539
This single family home located at 1385 Harmony Bend, Watkinsville, GA 30677 is currently listed for sale with an asking price of $599,000. This property was built in 2026 and has 4 bedrooms and 3 full and 1 partial baths with 2811 sq. ft. Harmony Bend is located in the Trove subdivision. Search Trove real estate on www.adrianahagerman.com today.