Adriana Hagerman

BEDS6
BATHS6 full 1 partial
SQUARE FEET4,404
MLS#10844985
STATUSActive
PROPERTY TYPEResidential - Single Family
SUBDIVISIONPinewood Forest
NEIGHBORHOODFayetteville
Property Description
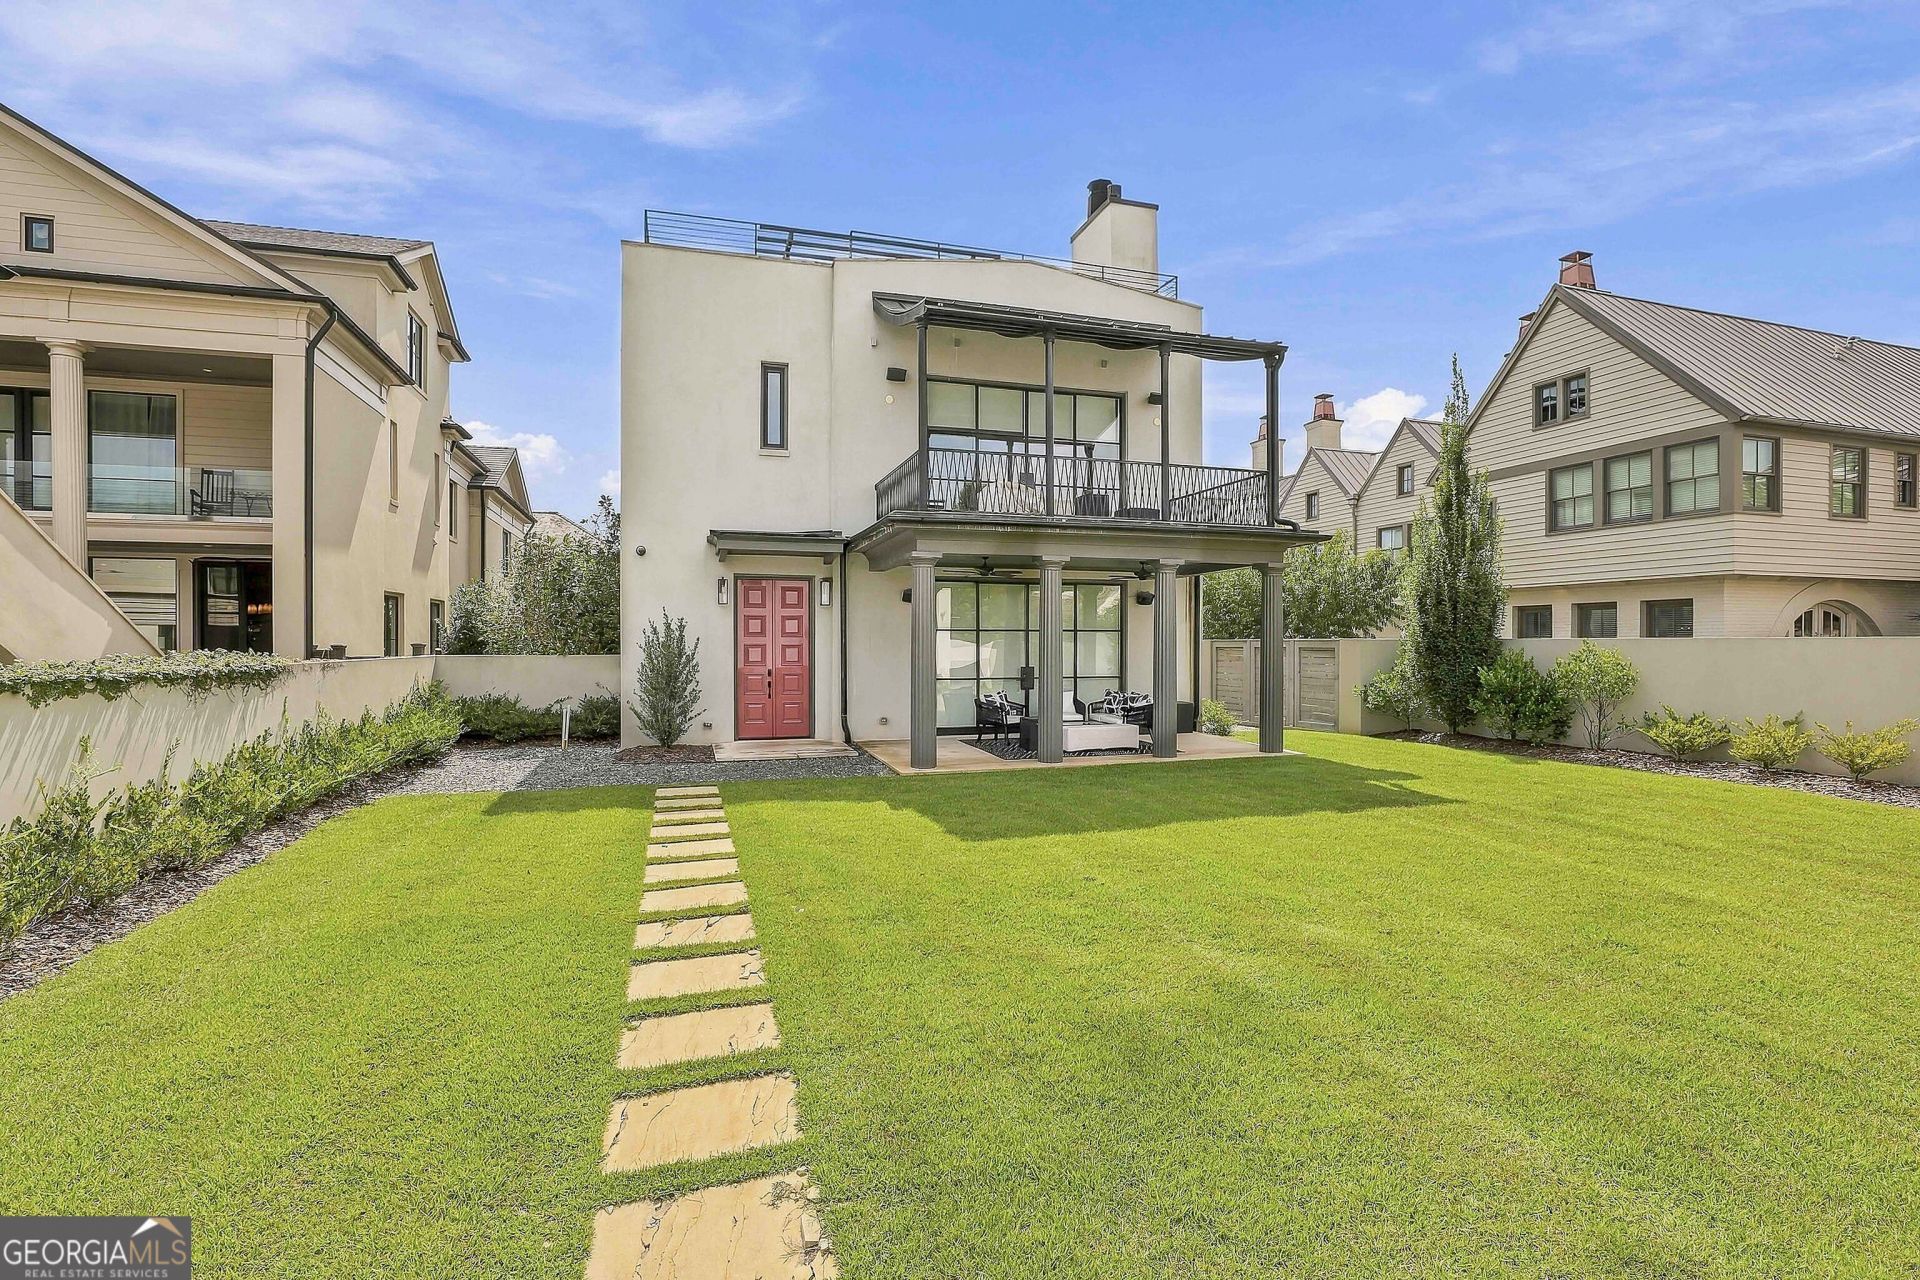
Welcome to 140 Guild Lane, an exceptional estate home in Trilith. The 3,561 sqft main residence features 5 bedrooms, 4.5 baths, a 3 car garage, elevator, multiple outdoor living spaces, and a full rooftop deck with expansive views across Trilith. With a private yard, patios on every level, and parking for up to seven vehicles between the garage, driveway, and additional parking pad, this home offers a level of convenience and breathing room that truly sets it apart. Inside, the main level features 10 foot ceilings and a bright, open layout designed for both everyday living and entertaining. The gourmet kitchen centers around a large island and walk in pantry and flows naturally into the dining and family rooms. A fireplace anchors the living space while large windows and doors bring in natural light and connect the interior to the private yard and covered patio. A guest bedroom and full bath on the main level provide a comfortable option for visitors or anyone who prefers to avoid stairs. Upstairs, the primary suite offers a private retreat with a spacious walk in closet and spa inspired bath with wet room. Three additional bedrooms provide comfortable accommodations throughout the home, while flexible living spaces can easily serve as an office, playroom, media space, or additional gathering area. One of the property's most distinctive features is the separate 2 bedroom, 2 bath Guest Cottage. With its own private entrance, full kitchen, living area, laundry, and flexible second bedroom or office, the cottage works equally well for extended family, guests, a private workspace, or potential rental income. The cottage has been rented for approximately the past 18 months, with the current tenant scheduled to vacate September 30, 2026. Additional features include geothermal technology, whole home surround sound, in floor electrical outlets, extensive upgrades throughout, and an elevator providing convenient access between levels. The rooftop deck creates another standout living space, offering wide views of the surrounding community and plenty of room for entertaining, relaxing, or enjoying the evening skyline. Beyond the home itself, Trilith offers a lifestyle unlike most communities in the area, with resort style amenities, tennis and pickleball courts, miles of walking trails, parks, wellness facilities, dining, shopping, entertainment, and the walkable Trilith Town Centre all nearby. 140 Guild Lane delivers something increasingly difficult to find in Trilith: a true estate sized home with a separate guest residence, private outdoor space, substantial parking, multiple entertaining areas, and the flexibility to accommodate a wide range of lifestyles.
Property Features
Property Type: Residential - Single Family
Basement: None
Cooling: Central Air, Other
Fireplaces: 1
Garage: 4
Heating: Central, Other
Lot Size: 0.22 Acres
Stories: 2.0
Taxes: $1
Year Built: 2020
Feature Descriptions
Additional Rooms: Den, Family Room, Foyer, Great Room, Laundry, Loft, Other
Amenities: Lake, Park, Playground, Pool, Sidewalks, Street Lights, Tennis Court(s), Walk To Schools, Near Shopping
Appliances: Dishwasher, Disposal, Ice Maker, Microwave, Range, Stainless Steel Appliance(s), Tankless Water Heater
Days on Site: 45
Dining Room: Dining Rm/Living Rm Combo, Seats 12+
Exterior: Other, Stucco, Synthetic Stucco
Exterior: Balcony
Fencing: Back Yard, Privacy
Fireplace Type: Living Room, Other
Flooring: Hardwood, Tile
Foundation: Slab
Interior: Double Vanity, High Ceilings, In-Law Floorplan, Separate Shower, Soaking Tub, Tile Bath, Vaulted Ceiling(s), Walk-In Closet(s)
Kitchen: Kitchen Island, Pantry, Walk-in Pantry
Parking Notes: Garage, Off Street, Parking Pad, Garage Door Opener
Security Features: Carbon Monoxide Detector(s), Smoke Detector(s)
Sewer: Public Sewer
Structures: Guest House
Swimming Pool: Yes
Topography: Level, Private
Utilities: Cable Available, High Speed Internet, Sewer Connected, Underground Utilities
Water: Public
Local Schools
High School: Sandy Creek
Middle School: Flat Rock
Elementary School: Cleveland
Listed By / Shown By
Listed By
Agency Name: Chitwood Pearson Mgmt & Brokerage
Agency Phone: 678-858-1091
Shown By
Agent Name: Adriana Hagerman
Agent Phone: Cell: (678) 675-9035
Agency Title: Crye-Leike Real Estate Services

Source: GAMLS
Estimate Your Payment
Estimated Payment
$ 5,273.69 per month $4,662.56 Principal & Interest $0.08 Property Tax $611.04 Homeowner's InsuranceChange Payment Information
Privacy Policy / DMCA Notice / ADA Accessibility


This site is hosted, designed and copyright
© 1994 - 2026 by
Delta Media Group, Inc. -- Patent Pending --
140 Guild Lane, Unit E307 | MLS# 10844985
This single family home located at 140 Guild Lane, Unit E307, Fayetteville, GA 30214 is currently listed for sale with an asking price of $2,095,000. This property was built in 2020 and has 6 bedrooms and 6 full and 1 partial baths with 4404 sq. ft. Guild Lane, Unit E307 is located in the Pinewood Forest subdivision. Search Pinewood Forest real estate on www.adrianahagerman.com today.